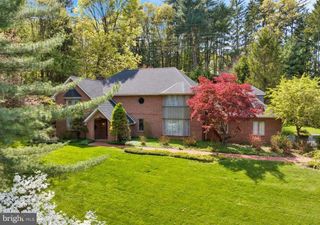
459 MOUNT PENN RD, Reading, PA 19607
- 3 beds |
- 4 baths |
- 4,109 sqft
 Single-Family Home
  Built in 1920
  3.55acre lot
 3 car garage
  $237/sqft
  Listed 2 days ago
Property Description
Nestled on 3.4 private acres, this serene 4100 square foot custom home offers 4 fireplaces, luxury, craftsmanship, and resort-style living in a peaceful setting. Every detail has been thoughtfully designed with premium finishes and timeless character. The stunning, newly renovated gourmet kitchen is a chef's dream, featuring a built-in Miele coffee and cappuccino system, Blue Star six-burner propane gas range w/French door oven, KitchenAid wall oven, Sharp microwave drawer, gas fireplace, oversized center island, and beautiful stone accent walls. Designed for both entertaining and everyday living, the expansive family room showcases a gas fireplace and an extraordinary professionally restored late-1800s mahogany and oak bar complete with rare marble columns, stainless steel sink, and beverage refrigerator. The family room features a wood-burning fireplace and a Heritage True Hybrid catalytic soapstone wood stove, creating a warm and inviting gathering space. Off of the family room you will find an inviting courtyard equipped with wood burning fireplaces. Great place to unwind after a long day. Upstairs you'll find three spacious bedrooms , with the fourth bedroom thoughtfully converted into an impressive California Closet dressing room. The luxurious primary suite offers a vaulted ceiling, French doors leading to a private veranda, and a spa-inspired bath with custom. cabinetry, designer vanity and a separate shower and water closet. Step outside to your own private retreat. The spectacular saltwater pool, completed in September 2023, features LED lighting, solar landscape lighting, and is surrounded by natural stone. A custom pool house provides the perfect space for entertaining, while the Clearlight Sanctuary five-person infrared sauna creates a true spa experience. Additional exterior amenities include a three-car garage with recently refinished Spanish cedar garage doors, a large metal-roof 24" x 12" pavilion/pole barn with removable sides and ends. Ideal for storing a large SUV/Boat or recreational equipment-and a spacious cedar storage shed. Additional highlights include: Kohler 20 KW whole-house generator, Pella windows with integrated blinds and Pella exterior doors, Gutter Helmet gutter protection. system, circular driveway, fenced yard, LED lighting throughout the home, including the unfinished basement and garage, deep window sills, new carpet excluding master bedroom, solid hickory flooring on landing second floor, May 2022 two York LX-2-ton 14 Seer air conditioning systems, one York 1.5-ton 16 Seer mini-split heat pump/AC. January 2026 a new Well-McLain Evergreen EVG155 gas boiler and advanced water resources water software/purifier. For those commuters, this beautiful home is only an easy 10 minutes to the turnpike.
- Listing Status:
- Active
- Date Added:
- August 7, 2026
- Data Last Updated:
- August 7, 2026 at 2:19PM
- Listing Office:
- Keller Williams Platinum Realty - Wyomissing : 6108981441
- Listing Agent:
- Patrice A Bentz : 4846453763
- MLS ID:
- PABK2076072

- General: Boat StorageExtensive HardscapeExterior LightingGutter SystemOutbuilding(s)Above GradeBelow Grade
- Style: Traditional
- Other Structures: Patio
- Pool: FencedIn groundPermitsSaltwater
- Parking: Circular DrivewayAsphalt Driveway
- General: Stone2Permanent
- Originating MLS: BRIGHT_MAIN
- School District: GOVERNOR MIFFLIN
- County: BERKS-PA
- Zoning: RES39-5304-02-76-9661
- Fencing: PartiallyWroughtIron
- Water: Well
- Sewer: On Site Septic
- Source: BRIGHT_MAIN
- Exclusions: Two fire pits around poolpizza ovenwine cooler in bar room
This listing courtesy of Patrice A Bentz , Keller Williams Platinum Realty - Wyomissing
Monthly Payment
- Principal & Interest $
- Property Taxes $
- Home Insurance $
- VA Funding Fee $