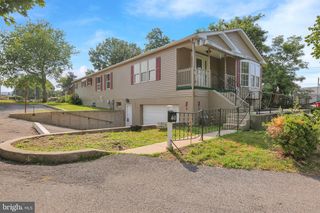
658 EBERSOLE RD, Reading, PA 19605
- 3 beds |
- 2 baths |
- 1,958 sqft
 Single-Family Home
  Built in 2015
  0.28acre lot
 2 car garage
  $194/sqft
  Listed 10 days ago
Property Description
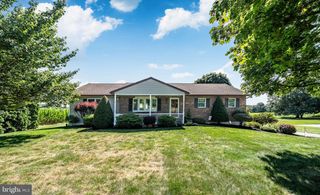
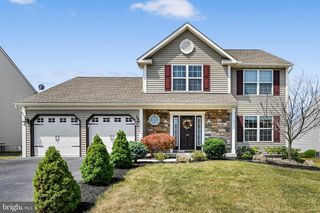
Whether you're looking to downsize or simply enjoy the convenience of one-floor living, this beautiful ranch home is ready to welcome you. Tucked away in the lovely River Crest neighborhood, 658 Ebersole Rd is well maintained and move-in ready! The attractive stone and vinyl exterior offers outstanding curb appeal and is complemented by a covered front porch, attached two-car garage. From the moment you step inside, you'll appreciate the bright, open layout featuring soaring vaulted ceilings and rich hardwood flooring. The vast living room is anchored by a cozy gas fireplace and offers a ceiling fan. The kitchen showcases rich cherry cabinetry, granite countertops, stainless steel appliances, a center island, ample workspace, and plenty of storage. Host holidays and special occasions in the elegant formal dining room, highlighted by a tray ceiling, crown molding, and hardwood floors. The spacious primary suite provides a peaceful retreat with a vaulted ceiling, walk-in closet, and a beautifully appointed ensuite bath featuring a double vanity, linen storage, and a stunning custom tiled walk-in shower complete with a built-in bench, decorative accent tile, and granite finishes. Sliding glass doors from your kitchen lead to a large deck overlooking the backyard, providing the perfect place to enjoy your morning coffee, outdoor dining, or evening sunsets. The basement is a blank canvas with endless possibilities. This is one floor living at its finest so call today for a private tour! Taxes are being appealed and we believe they will significantly reduced for 2027!
- Listing Status:
- Pending
- Data Last Updated:
- August 7, 2026 at 2:19PM
- Listing Office:
- RE/MAX Of Reading : 6106702770
- Listing Agent:
- Dana L Riegel : 6104512324
- MLS ID:
- PABK2076020

- General: Primary Bath(s)Kitchen - IslandSkylight(s)Ceiling Fan(s)Bathroom - Stall ShowerKitchen - Eat-InBathroom - Walk-In ShowerFloor Plan - Open
- Rooms: Living RoomDining RoomPrimary BedroomBedroom 2Bedroom 3KitchenLaundryAttic
- Appliances: Built-In RangeOven - Self CleaningDishwasherDisposal
- Laundry: Main Floor
- Basement: UnfinishedPoured concreteInterior accessFull
- Flooring: WoodCeramic tileCarpet
- A/C: Central A/C
- Heating: Forced AirNatural Gas
- Disability Feature: None
- General: SidewalksStreet LightsAbove GradeBelow Grade
- Style: Ranch/Rambler
- Other Structures: PorchDeck
- Roofing: Shingle
- General: Stick BuiltStoneVinyl Siding1Concrete Perimeter
- Originating MLS: BRIGHT_MAIN
- School District: MUHLENBERG
- County: BERKS-PA
- Zoning: RES66-4399-02-85-7350
- Utilities: Cable tv200 amp service
- Water: Public
- Sewer: Public Sewer
- Source: BRIGHT_MAIN
This listing courtesy of Dana L Riegel , RE/MAX Of Reading
Monthly Payment
- Principal & Interest $
- Property Taxes $
- Home Insurance $
- VA Funding Fee $

 New - 1 day ago