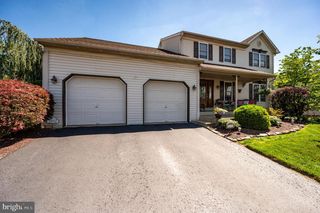
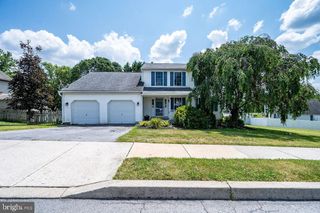
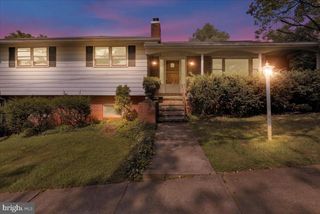
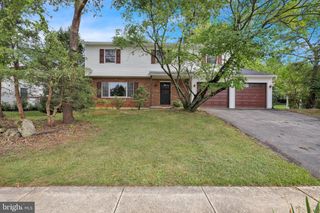
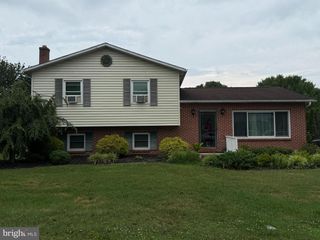
770 FRITZTOWN RD, Reading, PA 19608
- 4 beds |
- 2 baths |
- 2,736 sqft
 Single-Family Home
  Built in 1920
  0.36acre lot
 2 car garage
  $133/sqft
  Listed 14 days ago
Property Description
Better than new! This beautifully renovated 4-bedroom, 2-bath home in the highly desirable Wilson School District has been completely remodeled from top to bottom and is truly move-in ready. The main level features a spacious living room, separate dining room, and a stunning updated kitchen with an eat-in peninsula, modern finishes, and plenty of workspace. Recessed lighting throughout creates a bright, open, and welcoming atmosphere. You'll also find the convenience of first-floor laundry, a full bath with a walk-in shower, a versatile first-floor bedroom, and plenty of space for everyday living or entertaining. The second floor offers two generously sized bedrooms and an updated full bath with a beautifully tiled tub/shower combination. The finished third floor provides a fourth bedroom, home office, or bonus room to fit your lifestyle. 7 energy-efficient mini-split heating and cooling units provide year-round comfort throughout the home. Step outside to enjoy the covered rear porch with a pergola overlooking the large, fully fenced backyard—perfect for relaxing, entertaining, pets, or play. A detached garage and additional off-street parking provide plenty of room for vehicles, hobbies, and recreational equipment. Extensively updated over the past several years, this home offers the perfect blend of modern style, functionality, and peace of mind. Don't miss this exceptional opportunity—schedule your private showing today!
- Listing Status:
- Pending
- Date Added:
- July 24, 2026
- Data Last Updated:
- August 7, 2026 at 3:21PM
- Listing Office:
- Iron Valley Real Estate of Lancaster : 7177402221
- Listing Agent:
- Russell Addie : 7178989509
- MLS ID:
- PABK2075538

- General: Bathroom - Tub ShowerBathroom - Walk-In ShowerCeiling Fan(s)Combination Kitchen/DiningDining AreaEntry Level BedroomFamily Room Off KitchenFloor Plan - OpenFormal/Separate Dining RoomKitchen - Eat-InPrimary Bath(s)Recessed LightingUpgraded Countertops
- Rooms: Living RoomDining RoomBedroom 2Bedroom 3Bedroom 4KitchenBreakfast RoomBedroom 1LaundryBathroom 1Bathroom 2
- Appliances: Built-In MicrowaveBuilt-In RangeDishwasherOven/Range - Electric
- Laundry: Has LaundryMain Floor
- Basement: FullPartialUnfinished
- Flooring: Luxury vinyl plank
- A/C: Ductless/Mini-Split
- Heating: Wall UnitZonedElectric
- Disability Feature: None
- General: Above GradeBelow Grade
- Style: Traditional
- Roofing: Architectural Shingle
- General: Vinyl SidingAluminum Siding3Block
- Originating MLS: BRIGHT_MAIN
- School District: WILSON
- County: BERKS-PA
- Zoning: RESIDENTIAL80-4375-07-58-1958
- View: Garden/Lawn
- Fencing: ChainLinkFully
- Utilities: Other
- Water: PrivateWell
- Sewer: Public Sewer
- Source: BRIGHT_MAIN
- Exclusions: WasherDryerRefrigerator
This listing courtesy of Russell Addie , Iron Valley Real Estate of Lancaster
Monthly Payment
- Principal & Interest $
- Property Taxes $
- Home Insurance $
- VA Funding Fee $

 New - 1 day ago