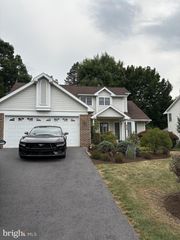
809 EVERGREEN DR, Reading, PA 19610
- 3 beds |
- 3 baths |
- 2,336 sqft
 Single-Family Home
  Built in 1975
  8,276sqft lot
 1 car garage
  $152/sqft
  Listed 5 days ago
Property Description
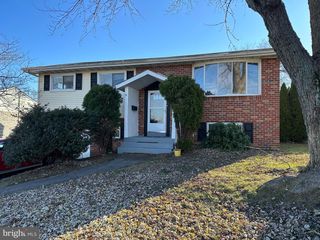
Welcome to this inviting 3-bedroom, 2.5-bath bi-level home in the desirable Drexelwood community. The main level features an open-concept layout, with the living room flowing seamlessly into the dining area and kitchen—an ideal setting for everyday living and hosting events. All three bedrooms are conveniently located on the main floor, including a comfortable primary bedroom with an attached bath. The lower level offers a spacious, open room with a wood-burning fireplace and bar area, creating a versatile space for entertaining, relaxing, or recreation. A walkout provides easy access to the nice-sized backyard, which connects directly to Drexelwood Park. Conveniently located near shopping, restaurants, and major roadways, this home offers a practical combination of space, comfort, and accessibility.
- Listing Status:
- Active
- Date Added:
- August 15, 2026
- Data Last Updated:
- August 20, 2026 at 7:18AM
- Listing Office:
- Keller Williams Realty Group : 6107925900
- Listing Agent:
- Jared D Mills : 6107632868
- MLS ID:
- PABK2076856

- General: Extensive HardscapeExterior LightingOutbuilding(s)Play AreaSidewalksStreet LightsAbove GradeBelow Grade
- Style: Bi-levelContemporary
- Other Structures: Patio
- Parking: Asphalt DrivewayPaved Driveway
- Roofing: PitchedShingle
- General: BrickBrick FrontFrameMasonryVinyl Siding1Block
- HOA Amenities: None
- Originating MLS: BRIGHT_MAIN
- School District: WILSON
- County: BERKS-PA
- Zoning: RESIDENTIAL80-4387-20-80-7503
- View: Garden/LawnPark/GreenbeltStreetTrees/Woods
- Utilities: Cable tvPhone200 amp serviceCircuit breakers
- Water: Public
- Sewer: Public Sewer
- Source: BRIGHT_MAIN
This listing courtesy of Jared D Mills , Keller Williams Realty Group
Monthly Payment
- Principal & Interest $
- Property Taxes $
- Home Insurance $
- VA Funding Fee $

 New - 5 hours ago