2082 WESTBURY CT, Red Lion, PA 17356
- 4 beds |
- 3 baths |
- 2,457 sqft
 Single-Family Home
  Built in 2007
  0.54acre lot
 2 car garage
  $208/sqft
  Listed 13 days ago
Property Description
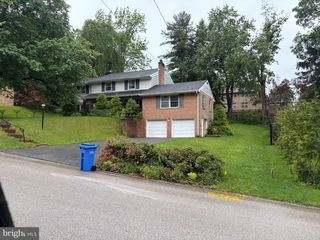
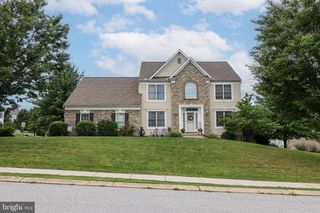
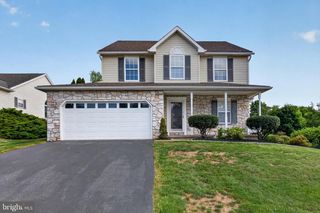
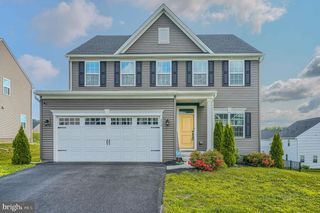
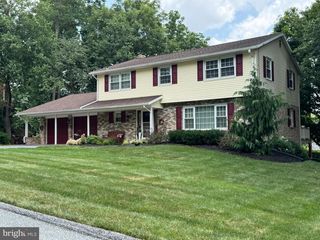
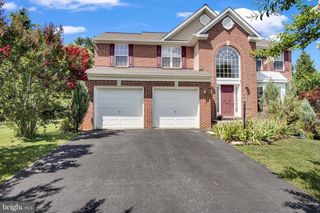
Don't miss this exceptional 4BR, 2.5BA two-story home with 2,528 sq. ft. located on a quiet cul-de-sac in the desirable Dallastown School District. Arguably the best lot in the development, this property offers a large, private backyard, rear deck, and beautiful sunset views from the front of the home. The spacious floor plan features a formal dining room, private office, and an inviting family room with a gas fireplace. The beautifully appointed kitchen includes granite countertops, stainless steel appliances, a center island, and a sunny breakfast area. The spacious primary suite offers a walk-in closet and private bath. Three additional bedrooms provide plenty of room for family, guests, or hobbies. Additional highlights include a two-car garage, storage shed, and exceptional pride of ownership throughout. Meticulously maintained, exceptionally clean, and truly move-in ready? This is a home you won't want to miss!
- Listing Status:
- Pending
- Date Added:
- July 24, 2026
- Data Last Updated:
- August 6, 2026 at 11:17PM
- Listing Office:
- Berkshire Hathaway HomeServices Homesale Realty : 7177577811
- Listing Agent:
- Guy W Peters : 7175862181
- MLS ID:
- PAYK2107286

- General: Bathroom - Soaking TubBathroom - Tub ShowerBathroom - Walk-In ShowerBreakfast AreaCarpetCeiling Fan(s)Crown MoldingsDining AreaFamily Room Off KitchenFloor Plan - OpenFormal/Separate Dining RoomKitchen - Eat-InKitchen - IslandKitchen - Table SpacePrimary Bath(s)Recessed LightingUpgraded CountertopsWalk-in Closet(s)Window TreatmentsWood Floors
- Rooms: Living RoomDining RoomPrimary BedroomBedroom 2Bedroom 3Bedroom 4KitchenFamily RoomFoyerBreakfast RoomLaundryOfficePrimary BathroomFull BathHalf Bath
- Appliances: Built-In MicrowaveDishwasherDryerExhaust FanMicrowaveOven/Range - GasRange HoodRefrigeratorStainless Steel AppliancesWasherWater Conditioner - OwnedWater Heater - High-Efficiency
- Laundry: Dryer In UnitMain FloorWasher In Unit
- Basement: FullInterior accessPoured concreteRough bath plumbSump pumpUnfinished
- Flooring: CarpetHardwoodLaminatedStoneVinylWood
- A/C: Central A/CCeiling Fan(s)
- Heating: Forced AirNatural Gas
- Fireplace: Gas/PropaneHeatilatorFireplace - Glass DoorsFireplaceFireplaces: 1
- Disability Feature: None
- General: Exterior LightingOutbuilding(s)SidewalksAbove GradeBelow Grade
- Style: Colonial
- Other Structures: PorchDeck
- Parking: Asphalt DrivewayPaved Driveway
- Roofing: Architectural ShingleAsphaltFiberglass
- Windows: Energy efficientInsulated
- General: BlockStick BuiltStoneVinyl Siding2Concrete Perimeter
- Originating MLS: BRIGHT_MAIN
- School District: DALLASTOWN AREA
- County: YORK-PA
- Zoning: RESIDENTIAL54-000-62-0075-00-00000
- View: Panoramic
- Utilities: Cable tvCable tv available200 amp service
- Water: Public
- Sewer: Public Sewer
- Source: BRIGHT_MAIN
This listing courtesy of Guy W Peters , Berkshire Hathaway HomeServices Homesale Realty
Monthly Payment
- Principal & Interest $
- Property Taxes $
- Home Insurance $
- VA Funding Fee $

 New - 1 day ago