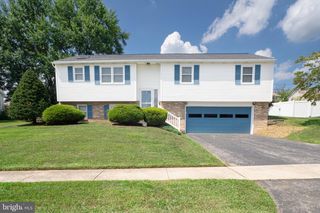
355 SUNBURY WAY, Red Lion, PA 17356
- 4 beds |
- 4 baths |
- 2,231 sqft
 Single-Family Home
  Built in 2009
  4,792sqft lot
 2 car garage
  $170/sqft
  Listed 7 days ago
Property Description
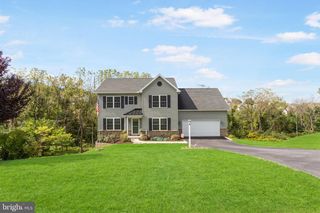
Nestled in the charming Kensington subdivision, this Colonial-style residence offers a perfect blend of modern convenience built 2009, this detached home boasts a generous 2,231 square feet of thoughtfully designed living space. Step inside to discover a warm and inviting atmosphere, enhanced by luxury vinyl plank flooring and partially carpeted areas. Designed with a small office space for those who work at home. The heart of the home is the spacious kitchen, featuring a stylish island equipped with high-end appliances. The main level also features a living room complete with a gas fireplace which opens to a composite deck with steps to a fully fenced yard. Large stamped concrete patio with built-in fire pit. Four bedrooms including a primary suite that offers a soaking tub and large walk-in closet . Upstairs, the laundry area adds practicality to daily living, while the finished basement offers a family room and fourth bedroom with half bath. Conveniently located to East York and shopping at the Cape Horn Centers!
- Listing Status:
- Active
- Data Last Updated:
- October 5, 2026 at 2:18AM
- Listing Office:
- Century 21 Dale Realty Co. : 7172444574
- Listing Agent:
- Wade B Elfner : 7178806163
- MLS ID:
- PAYK2112466

- General: Above GradeBelow Grade
- Style: Colonial
- Other Structures: Deck
- Roofing: AsphaltShingle
- Windows: Insulated
- General: Vinyl Siding2Passive Radon Mitigation
- HOA Amenities: Common GroundsOther280.0Annually
- Originating MLS: BRIGHT_MAIN
- School District: RED LION AREA
- County: YORK-PA
- Zoning: RESIDENTIAL53-000-44-0015-00-00000
- Fencing: FullyRear
- Utilities: Cable tv available
- Water: Public
- Sewer: Public Sewer
- Source: BRIGHT_MAIN
This listing courtesy of Wade B Elfner , Century 21 Dale Realty Co.
Monthly Payment
- Principal & Interest $
- Property Taxes $
- Home Insurance $
- VA Funding Fee $

 New - 2 days ago