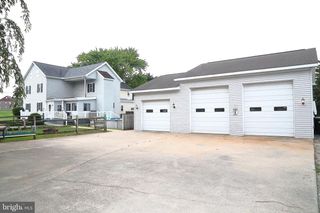
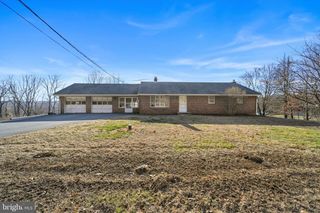
19 BITTENDORF WAY, Reinholds, PA 17569
- 3 beds |
- 3 baths |
- 1,656 sqft
 Single-Family Home
  Built in 2020
  3,049sqft lot
 2 car garage
  $232/sqft
  Listed 1 month ago
Property Description
Stoudtburg Village has a pace that's hard to explain from the outside. The streets are quiet without being isolated, the neighbors know each other, and the Ironspire complex sits at the edge of the neighborhood like a natural extension of the life lived here. At 19 Bittendorf Way, the back patio is where that life comes home — a private, fenced outdoor space enclosed by black aluminum fencing, with room for furniture and the kind of summer evenings that stretch past dark. The home announces itself at the curb with gray board-and-batten siding, a red roof that carries the signature look of the village, and a bold red front door framed by a white decorative portico. Manicured shrubs anchor the foundation planting, and a two-car garage at the rear keeps the front facade clean. Inside, the main level flows through an open living space anchored by a gas fireplace with a white painted mantle, into a peninsula kitchen fitted with white raised-panel cabinetry, speckled granite countertops, a gray subway tile backsplash, and a full stainless appliance suite including a gas range and French door refrigerator. A dining area sits off the kitchen with sliding glass door access directly to the patio, and a powder room with beadboard wainscoting and a pedestal sink completes the first floor. LVP flooring runs throughout the main level, consistent from the front door to the back. Upstairs you have the primary suite, two additional bedrooms and a second full bath to give the upper level a settled, finished quality. A flex room on the main level rounds out the layout. The Ironspire complex, a neighborhood playground, and the village character of Stoudtburg Village make the address as much a feature as anything inside. 19 Bittendorf Way represents a home where the community and the fenced backyard patio are each part of the same draw.
- Listing Status:
- Pending
- Date Added:
- June 27, 2026
- Data Last Updated:
- August 7, 2026 at 2:19PM
- Listing Office:
- Hostetter Realty LLC : 7173546416
- Listing Agent:
- Leanne Skoloda : 7174904151
- MLS ID:
- PALA2090176

- General: Dining AreaFamily Room Off KitchenFloor Plan - OpenKitchen - Eat-InBreakfast AreaCarpetPantryPrimary Bath(s)Recessed LightingCeiling Fan(s)Combination Kitchen/Dining
- Rooms: Living RoomPrimary BedroomBedroom 2Bedroom 3KitchenFamily RoomBathroom 2Primary BathroomHalf Bath
- Appliances: Built-In MicrowaveOven/Range - GasStainless Steel AppliancesWasherDryer
- Laundry: Upper Floor
- Basement: FullUnfinishedPoured concrete
- Flooring: CarpetLuxury vinyl plank
- A/C: Central A/C
- Heating: Forced AirNatural Gas
- Fireplace: Gas/PropaneFireplaceFireplaces: 1
- Disability Feature: None
- General: Above GradeBelow Grade
- Style: Contemporary
- Other Structures: Patio
- Roofing: Composite
- General: FrameVinyl Siding2Concrete Perimeter
- HOA Amenities: Basketball CourtsCommon GroundsCommunity CenterJog/Walk PathTot Lots/PlaygroundSnow RemovalTrashCommon Area Maintenance393.0Quarterly
- Originating MLS: BRIGHT_MAIN
- School District: COCALICO
- County: LANCASTER-PA
- Zoning: RESIDENTIAL010-60000-0-0000
- Fencing: Aluminum
- Water: Public
- Sewer: Public Sewer
- Source: BRIGHT_MAIN
This listing courtesy of Leanne Skoloda , Hostetter Realty LLC
Monthly Payment
- Principal & Interest $
- Property Taxes $
- Home Insurance $
- VA Funding Fee $