260 NEWTOWN RICHBORO RD, Richboro, PA 18954
- 4 beds |
- 3 baths |
- 2,170 sqft
 Single-Family Home
  Built in 1974
  0.46acre lot
 2 car garage
  $258/sqft
  Listed 13 days ago
Property Description
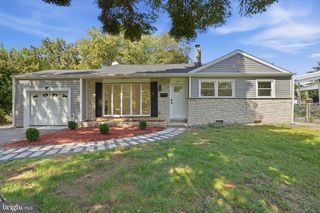
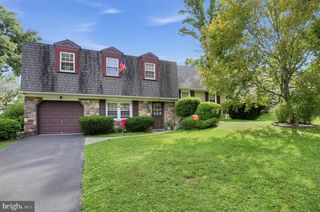
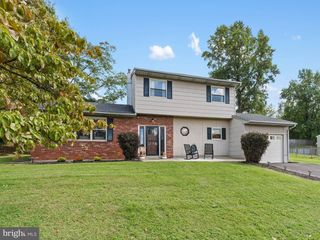
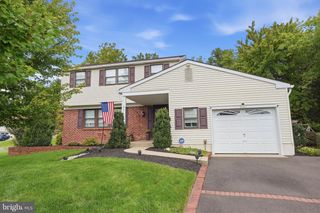
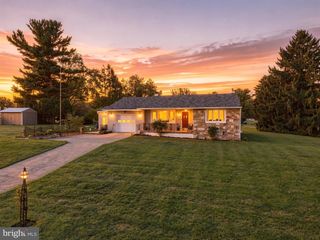
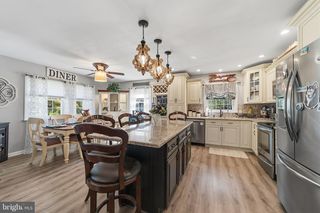
Welcome to this spacious 4-bedroom, 2.5-bath Colonial with a basement in the desirable Long Lane Farms subdivision. Set on nearly half an acre, this 2,170-square-foot home offers a traditional floor plan, generous living spaces, and an exciting opportunity to create a home that truly reflects your style. With a newer heating system, basement, and a great-sized lot, this property offers plenty of possibilities for its next owner. Inside, you'll find a traditional layout with both formal and informal living spaces, providing plenty of room for everyday living, entertaining, working from home, and gathering with family and friends. The four-bedroom layout also offers flexibility for guests, a home office, hobbies, or other needs. The basement provides additional space for storage, recreation, a workshop, or future finishing potential. Step outside and enjoy the 0.46-acre lot, offering ample space for outdoor activities, gardening, entertaining, or simply enjoying your own private outdoor space. The generous lot is one of the many features that makes this property worth seeing in person. The home is located in Long Lane Farms, a desirable Richboro neighborhood, and offers the opportunity for a buyer to update and personalize the property over time to suit their own taste and lifestyle. A newer heating system, approximately one year old, is an important recent improvement. The property is being offered AS IS and is currently in the process of being cleaned out. The seller will not be making repairs. Interior photos have been digitally enhanced to help prospective buyers envision the possibilities and potential of the home. Bring your vision and make this spacious Long Lane Farms Colonial your own.
- Listing Status:
- Active
- Date Added:
- September 21, 2026
- Data Last Updated:
- October 5, 2026 at 3:16AM
- Listing Office:
- RE/MAX Centre Realtors : 2153438200
- Listing Agent:
- Paul H Gunter Jr. : 2159629294
- MLS ID:
- PABU2123166

- General: Above GradeBelow Grade
- Style: Colonial
- Roofing: Asbestos Shingle
- General: Frame2Block
- Originating MLS: BRIGHT_MAIN
- School District: COUNCIL ROCK
- County: BUCKS-PA
- Zoning: R231-024-155
- Utilities: Sewer availableElectric availableWater available100 amp serviceCircuit breakers
- Water: Public
- Sewer: Public Sewer
- Source: BRIGHT_MAIN
- Exclusions: WasherKitchen light fixture to be replaced
This listing courtesy of Paul H Gunter Jr. , RE/MAX Centre Realtors
Monthly Payment
- Principal & Interest $
- Property Taxes $
- Home Insurance $
- VA Funding Fee $