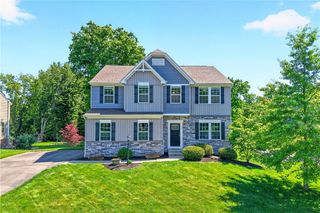
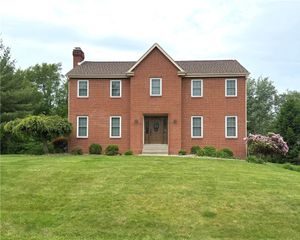
6018 Liberty Boulevard, Richland, PA 15044
- 3 beds |
- 3 baths |
- 2,954 sqft
 Single-Family Home
  Built in 2021
  3,136sqft lot
 —— car garage
  $234/sqft
  Listed 22 days ago
Property Description
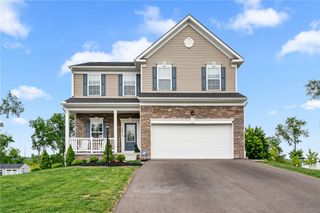
Welcome to Traditions of America Richland...55+ Resort-Style Living at its Best! Discover the lifestyle you've been waiting for in this vibrant community with a' full-time Activities Director' planning all of the daily fun & social events! Amenities: Beautiful In-ground heated pool & hot tub, clubhouse used for many events, fitness room, billiards, card room, pickleball, bocce, yoga, BBQ gatherings... lots of enjoyment for the next chapter of your life. This spacious and popular 'Hancock II' model showcases a charming Craftsman-style exterior with a welcoming rocking chair front porch PLUS a 'prime' location, only 7 doors to the Clubhouse. The open-concept interior features a dramatic vaulted ceiling, fully equipped eat-in kitchen with abundant cabinetry, a large island, and seamless flow into the family room with sliding door to the screened porch with fan PLUS a private 26' concrete patio with retractable awning and a great view. Convenient first floor office, a large combined living room and dining room for easy entertaining, and a first-floor laundry. The Owner's Suite offers dual walk-in closets, dual sinks, and a beautifully tiled shower and floor. A second bedroom and full bath complete the main level. Upstairs, you'll find a spacious game room, a third bedroom and bath as well as two generous storage rooms. Ideally located near major roadways, shopping, restaurants, Wexford and North Park. A Home Security of America Home Warranty is included.
- Listing Status:
- Active
- Data Last Updated:
- July 6, 2026 at 2:16PM
- Listing Office:
- RE/MAX SELECT REALTY : 724-933-6300
- Listing Agent:
- Kathleen Seaton : 724-933-6300
- MLS ID:
- 1759854

- Style: Colonial
- Pool: Pool
- Parking: Garage Door OpenerParking spaces: 2
- Roofing: Asphalt
- Windows: Multi PaneScreens
- General: Vinyl SidingOne and One Half
- HOA Amenities: 310.0Monthly
- Originating MLS: WESTPENN_WPN
- School District: Pine/Richland
- County: Allegheny-North
- Water: Public
- Sewer: Public Sewer
- Source: WESTPENN_WPN
This listing courtesy of Kathleen Seaton , RE/MAX SELECT REALTY
Monthly Payment
- Principal & Interest $
- Property Taxes $
- Home Insurance $
- VA Funding Fee $