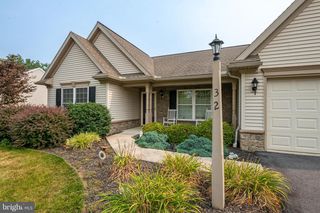
207 N LINDEN ST, Robesonia, PA 19551
- 3 beds |
- 1 bath |
- 1,572 sqft
 Single-Family Home
  Built in 1955
  9,583sqft lot
 1 car garage
  $222/sqft
  Listed 21 days ago
Property Description
***Seller will take care of the existing solar agreement at settlement! Buyers will not have a monthly solar payment. Enjoy the benefits of the home's solar panel system without the added obligation!*** Filled with character, this charming brick home blends timeless appeal with modern comfort. Rich hardwood floors grace the main level, complemented by an updated kitchen featuring butcher block countertops, farmhouse sink, included stainless steel appliances, and a view overlooking the fenced in yard. A first-floor bedroom and full bath provide added flexibility, while two additional bedrooms upstairs complete the home. Abundant natural light fills the living spaces, creating a warm and inviting atmosphere throughout. The unfinished basement provides valuable storage space and includes the newer washer and existing dryer. Step outside to enjoy the flat, fully fenced backyard with a park-like setting. The yard is perfect for entertaining, gardening, pets, or simply unwinding. The included patio furniture and grill allows you to enjoy the outdoor living space from day one, while the outdoor shed provides convenient additional storage. An updated heating and central air system adds year-round comfort, while the solar panel system provides the opportunity for energy savings without the buyer assuming the current agreement! Conveniently located near major commuting routes and the community pool, this home offers comfort, convenience, and inviting spaces both inside and out. Schedule an appointment to see this gorgeous home today!!!
- Listing Status:
- Active
- Date Added:
- July 17, 2026
- Data Last Updated:
- August 7, 2026 at 1:19PM
- Listing Office:
- Commonwealth Real Estate LLC : 6103789900
- Listing Agent:
- Julia Sutu : 6102073183
- MLS ID:
- PABK2074750

- General: BBQ GrillAbove GradeBelow Grade
- Style: Cape Cod
- Other Structures: Screened
- Parking: Asphalt Driveway
- Roofing: Architectural Shingle
- Windows: Bay bow
- General: Brick2Other
- Originating MLS: BRIGHT_MAIN
- School District: CONRAD WEISER AREA
- County: BERKS-PA
- Zoning: RESIDENTIAL48-4357-09-15-8572
- View: Garden/Lawn
- Water: Public
- Sewer: Public Sewer
- Source: BRIGHT_MAIN
- Exclusions: propane tank in gas grill
This listing courtesy of Julia Sutu , Commonwealth Real Estate LLC
Monthly Payment
- Principal & Interest $
- Property Taxes $
- Home Insurance $
- VA Funding Fee $