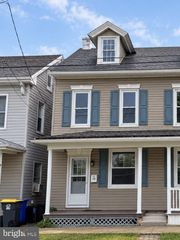
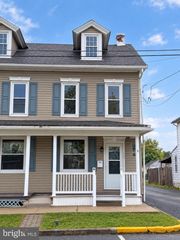
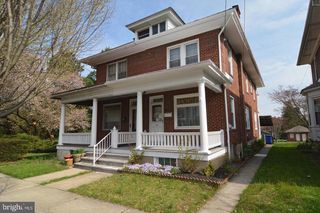
32 S ELM ST, Robesonia, PA 19551
- 3 beds |
- 2 baths |
- 1,218 sqft
 Single-Family Home
  Built in 1900
  3,920sqft lot
 1 car garage
  $205/sqft
  Listed 2 days ago
Property Description
Welcome to this move-in ready, low-maintenance semi-detached home in Robesonia! Tucked away on a quiet, low-traffic, one-way street, this property is perfect for anyone seeking the pride of homeownership without the hassle of a fixer-upper. The main level welcomes you with beautiful luxury vinyl flooring throughout, a spacious kitchen featuring abundant cabinet and counter space with a custom backsplash, a convenient main-floor laundry, and a full second bathroom. Upstairs, the second floor hosts three bedrooms and another full bath. The spacious primary bedroom features built-in cabinets and closets for maximum storage. A second large bedroom also includes built-in storage, while the third smaller bedroom is perfectly positioned to serve as a nursery or home office. Need more space? The finished walk-up attic offers incredible versatility as a fourth bedroom, reading nook, or media room. The outdoor setup is a dream for entertaining. The fully fenced yard boasts a large, partially covered patio?perfect for hosting rain or shine. Car enthusiasts will love the detached one-car garage featuring a brand-new door and opener, plus an adjacent off-street parking spot. The yard's oversized gate even allows for secure parking inside the fence line. Mechanically, this home is completely dialed in with upgraded electrical wiring and a brand-new, energy-efficient natural gas system supplying the furnace and water heater. A dedicated gas line has also been run for the stove, and the system is ready for a central air unit to be easily added. Don't miss out on this turnkey gem! Schedule your private tour today!
- Listing Status:
- Active
- Date Added:
- October 2, 2026
- Data Last Updated:
- October 5, 2026 at 3:16AM
- Listing Office:
- BHHS Homesale Realty- Reading Berks : 6103723200
- Listing Agent:
- Joseph J Bialek : 6108231170
- MLS ID:
- PABK2078948

- General: Extensive HardscapeExterior LightingGutter SystemSidewalksAbove GradeBelow Grade
- Style: Traditional
- Other Structures: RoofPorchPatio
- Roofing: Shingle
- Windows: Double hungReplacement
- General: BrickVinyl Siding3Other
- Originating MLS: BRIGHT_MAIN
- School District: CONRAD WEISER AREA
- County: BERKS-PA
- Zoning: RESIDENTIAL74-4357-13-04-2607
- Fencing: FullyWood
- Utilities: 100 amp service
- Water: Public
- Sewer: Public Sewer
- Source: BRIGHT_MAIN
- Exclusions: Appliances Negotiable
This listing courtesy of Joseph J Bialek , BHHS Homesale Realty- Reading Berks
Monthly Payment
- Principal & Interest $
- Property Taxes $
- Home Insurance $
- VA Funding Fee $

 New - 3 days ago