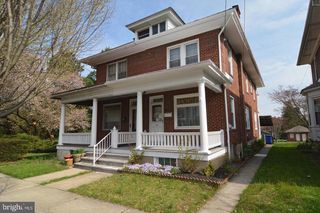
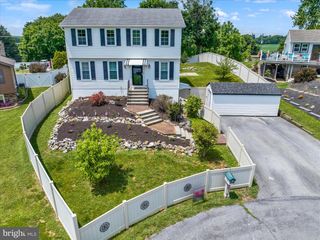
413 SMOKERING DR, Robesonia, PA 19551
- 3 beds |
- 3 baths |
- 1,580 sqft
 Single-Family Home
  Built in 2021
  5,227sqft lot
 1 car garage
  $180/sqft
  Listed 26 days ago
Property Description
OPEN HOUSE SUNDAY JULY 12th 1PM - 4PM Welcome to Furnace Village in Robesonia. Built in 2021, this twin home offers 1,580 square feet of comfortable living space with a practical layout, modern conveniences, gas heat, and central air. The main level features an open floor plan connecting the living room, dining area, and kitchen, creating an easy flow for everyday living. The kitchen includes a gas range, built-in microwave, dishwasher, refrigerator, and pantry for additional storage. A main-floor laundry area adds convenience. The home includes three bedrooms, including a primary bedroom with a walk-in closet and private bath featuring a tub/shower combination. The unfinished basement provides useful storage space and the potential for future finishing, a hobby area, or workshop. Additional features include an attached front-entry garage, driveway parking, and low-maintenance living in the Conrad Weiser School District. Conveniently located near local amenities and major routes, this home is ready for its next owner.
- Listing Status:
- Pending
- Date Added:
- July 12, 2026
- Data Last Updated:
- August 7, 2026 at 2:19PM
- Listing Office:
- Coldwell Banker Realty : 6103739900
- Listing Agent:
- David W Snyder : 4842566127
- MLS ID:
- PABK2074560

- General: Bathroom - Tub ShowerCarpetCeiling Fan(s)Floor Plan - OpenCombination Kitchen/DiningPantryPrimary Bath(s)Walk-in Closet(s)
- Rooms: Living RoomDining RoomPrimary BedroomBedroom 2Bedroom 3KitchenBathroom 2Primary BathroomHalf Bath
- Appliances: Built-In MicrowaveDishwasherDisposalMicrowaveRefrigeratorWasherWaterHeaterDryer - GasOven/Range - Electric
- Laundry: Main Floor
- Basement: FullSump pumpSpace for roomsInterior accessUnfinishedWindows
- A/C: Central A/C
- Heating: 90% Forced AirNatural Gas
- Disability Feature: None
- General: Above GradeBelow Grade
- Style: Traditional
- General: Vinyl Siding2Concrete Perimeter
- HOA Amenities: 500.0Annually
- Originating MLS: BRIGHT_MAIN
- School District: CONRAD WEISER AREA
- County: BERKS-PA
- Zoning: RESIDENTIAL74-4347-12-75-5299
- Utilities: Cable tvNatural gas availableElectric availablePhone available200 amp service
- Water: Public
- Sewer: Public Sewer
- Source: BRIGHT_MAIN
- Exclusions: Living Room cabinet under TVLiving room TV and TV mountrear bedroom wall desk unitprimary bedroom full wall dresser unitTV and TV mountRing doorbell and all Ring camerasplastic shed on side of home
This listing courtesy of David W Snyder , Coldwell Banker Realty
Monthly Payment
- Principal & Interest $
- Property Taxes $
- Home Insurance $
- VA Funding Fee $