426 SMOKERING DR, Robesonia, PA 19551
- 3 beds |
- 2 baths |
- 1,572 sqft
 Single-Family Home
  Built in 2021
  6,098sqft lot
 1 car garage
  $183/sqft
  Listed 8 days ago
Property Description
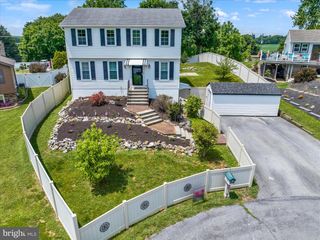
Discover a harmonious blend of comfort and elegance in this lovely twin home, built in 2021, nestled in a cozy suburban setting. Spanning 1,572 square feet, this residence boasts three spacious bedrooms and 1.5 well appointed bathrooms, designed for both relaxation and functionality. Step inside to find a warm and inviting atmosphere, highlighted by wall to wall carpeting and stylish laminate plank flooring. The heart of the home features a modern, eat-in kitchen, complete with an island that invites culinary creativity. Modern appliances, including a built-in microwave, electric oven/range, and dishwasher, ensure that every meal is a delight. Enjoy the primary bedroom suite, where a walk-in closet and a luxurious bathroom with a tub shower await. The unfinished walkout basement offers additional storage space. Outside, relax on your private deck and patio, ideal for morning coffee or evening gatherings. The property is complemented by an attached garage and ample driveway parking, ensuring convenience at every turn. Located in a peaceful suburban neighborhood, this home offers a lifestyle of comfort and accessibility, with sidewalks and street lights enhancing the community feel. Experience the perfect blend of modern living and timeless charm in this charming property.
- Listing Status:
- Pending
- Data Last Updated:
- August 7, 2026 at 2:19PM
- Listing Office:
- RE/MAX Of Reading : 6106702770
- Listing Agent:
- Christine Werner : 6108231866
- MLS ID:
- PABK2076140

- General: Bathroom - Tub ShowerCarpetDining AreaKitchen - Eat-InKitchen - IslandPrimary Bath(s)SaunaWalk-in Closet(s)
- Rooms: Living RoomDining RoomBedroom 2Bedroom 3KitchenFoyerBedroom 1Utility RoomBathroom 1Bathroom 2
- Appliances: Built-In MicrowaveDishwasherDryer - ElectricOven/Range - ElectricRefrigeratorWasherWaterHeater
- Laundry: Basement
- Basement: Front entranceFullGarage accessUnfinishedWalkout level
- Flooring: CarpetLaminate plankVinyl
- A/C: Central A/C
- Heating: Heat Pump - Electric BackUpNatural Gas
- Disability Feature: None
- General: SidewalksStreet LightsAbove GradeBelow Grade
- Style: Traditional
- Other Structures: DeckPatio
- Parking: Asphalt Driveway
- Roofing: Architectural Shingle
- General: Aluminum Siding3Concrete Perimeter
- HOA Amenities: Common Area Maintenance500.0Annually
- Originating MLS: BRIGHT_MAIN
- School District: CONRAD WEISER AREA
- County: BERKS-PA
- Zoning: RESIDENTIAL74-4347-11-75-1336
- Fencing: PrivacyVinyl
- Utilities: 200 amp service
- Water: Public
- Sewer: Public Sewer
- Source: BRIGHT_MAIN
This listing courtesy of Christine Werner , RE/MAX Of Reading
Monthly Payment
- Principal & Interest $
- Property Taxes $
- Home Insurance $
- VA Funding Fee $