56 PATTERSON DR, Robesonia, PA 19551
- 4 beds |
- 3 baths |
- 3,587 sqft
 Single-Family Home
 Built in 1993
 0.47acre lot
 2 car garage
 $144/sqft
 Listed 7 days ago
Property Description
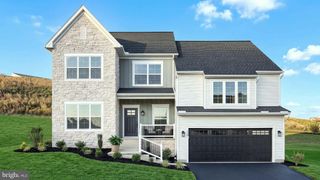
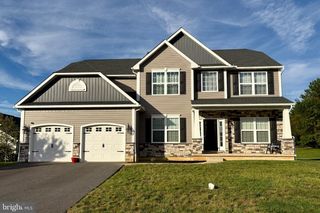
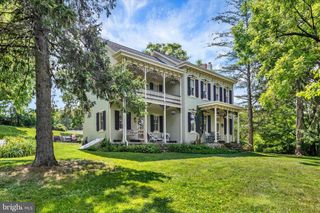
Welcome to 56 Patterson Drive! Discover the perfect blend of comfort, space, and functionality in this beautifully maintained two-story home, situated on a generous 0.47-acre lot in Robesonia. Step inside to an inviting foyer leading to a spacious eat-in kitchen, formal dining room, and cozy living room. An inviting all-season room extends the living space, providing a wonderful setting to relax and unwind throughout the year. Upstairs, the spacious primary suite features a large walk-in closet, along with three additional bedrooms and a full hall bathroom. The finished lower level offers even more versatile living space, complete with a bar area—perfect for entertaining, hosting gatherings, or creating your own personal retreat. Step outside into your own backyard oasis! Enjoy the newly added covered patio, ideal for outdoor dining, relaxing, and entertaining. The backyard also features a hot tub included with the sale, a platform deck near the shed, an additional platform area beside the hot tub, and newly installed steps providing convenient access to the backyard. Situated on nearly half an acre, this outdoor space offers plenty of opportunities for recreation and relaxation. With generous living spaces, thoughtful outdoor improvements, and inviting areas for entertaining both indoors and out, this home offers something special. Schedule your private showing today and discover all that 56 Patterson Drive has to offer!
- Listing Status:
- Active
- Data Last Updated:
- November 19, 2026 at 5:19AM
- Listing Office:
- United Real Estate Strive 212 : 6103720212
- Listing Agent:
- Lisette Marie Osorio : 4846382989
- MLS ID:
- PABK2080742

- General: Above GradeBelow Grade
- Style: Colonial
- Parking: Asphalt Driveway
- Roofing: Unknown
- General: Other3
- Originating MLS: BRIGHT_MAIN
- School District: CONRAD WEISER AREA
- County: BERKS-PA
- Zoning: RESIDENTIAL74-4347-00-75-3108
- Water: Public
- Sewer: Public Sewer
- Source: BRIGHT_MAIN
- Exclusions: other bar stools not included (only kitchen included) and pool table not included
This listing courtesy of Lisette Marie Osorio , United Real Estate Strive 212
Monthly Payment
- Principal & Interest $
- Property Taxes $
- Home Insurance $
- VA Funding Fee $