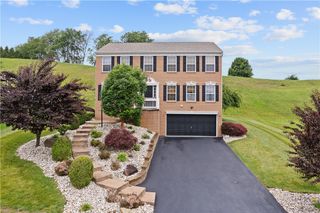
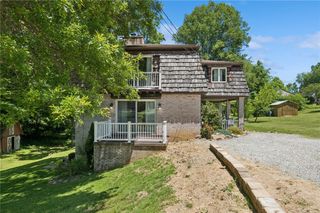
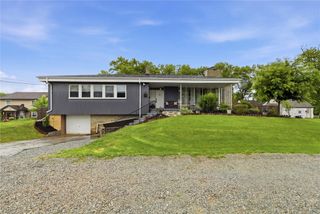
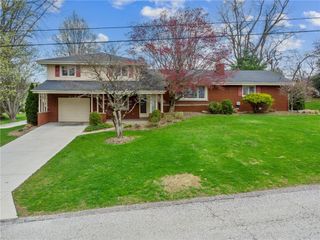
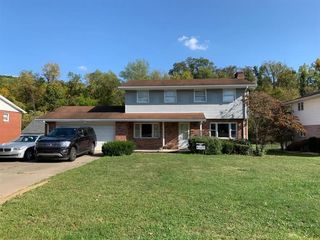
170 Crawford Lane, Rostraver, PA 15012
- 3 beds |
- 3 baths |
- 1,924 sqft
 Single-Family Home
  Built in 1965
  0.76acre lot
 —— car garage
  $171/sqft
  Listed 1 month ago
Property Description
QUALITY BUILT BRICK RANCH OFFERING TIMELESS APPEAL, SOLID CONSTRUCTON AND COMFORTABLE SINGLE-LEVEL LIVING~The entry way greets you into a large living room with w/b fireplace, beautiful bay window, and original hardwood floors~The well designed floor plan leads you from the large living room to the Dining room which gives you a open feel to the home. The eat-in kitchen with plenty of (cherry) cabinet and counter space, perfect for preparing meals~Off of the kitchen is the first floor laundry/mud room which adds to the convenience of this home~The first floor features 3 generous size bedrooms, Full Bath, primary bedroom boasts a half bath too~YOU WILL LOVE The Large Gameroom on the lower level W/B fireplace and so much room for entertaining~The other half of the basement is unfinished and has tons of potential and great for storage and workshop ~The lower level also has a Full Bath with updated plumbing and a small office area w/generous size closet~UPDATES INCLUDE: ROOF (2023), REFINISHED HARDWOOD FLOORS, WALK-IN SHOWER IN MAIN FULL BATH, AND PAINT~The 2 Car attached garage w/nature stone flooring is awesome~Outdoor Living is great with large private yard, gazebo, and country views~The home has 2 heat sources Electric Heat Pump and radiant ceiling heat~Don't miss out on this Lovingly Cared For Home~ HOME WARRANTY TOO~ lateral/dye test has been completed/passed by Rostraver Sewage Authority~
- Listing Status:
- Active
- Data Last Updated:
- July 6, 2026 at 12:18AM
- Listing Office:
- BERKSHIRE HATHAWAY THE PREFERRED REALTY : 724-929-7228
- Listing Agent:
- Linda Baldini : 724-929-7228
- MLS ID:
- 1758321

- Style: Ranch
- Pool: None
- Parking: AttachedGarageGarage Door OpenerParking spaces: 2
- Roofing: Composition
- Windows: Multi Pane
- General: Brick1
- Originating MLS: WESTPENN_WPN
- School District: Belle Vernon Area
- County: Westmoreland
- Water: Public
- Sewer: Public Sewer
- Source: WESTPENN_WPN
This listing courtesy of Linda Baldini , BERKSHIRE HATHAWAY THE PREFERRED REALTY
Monthly Payment
- Principal & Interest $
- Property Taxes $
- Home Insurance $
- VA Funding Fee $