125 SUNNY BROOK RD, Royersford, PA 19468
- 4 beds |
- 4 baths |
- 4,450 sqft
 Single-Family Home
  Built in 2003
  0.59acre lot
 2 car garage
  $200/sqft
  Listed 20 days ago
Property Description
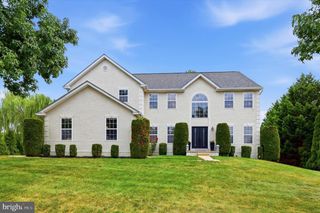
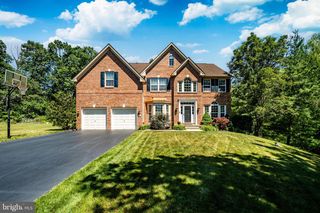
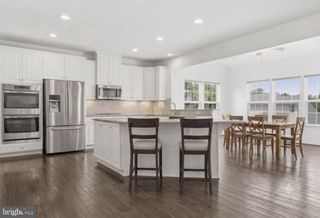
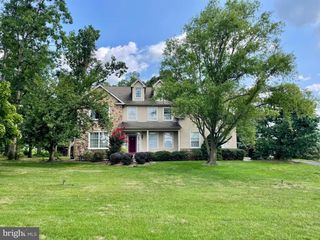
OFFER DEADLINE: Monday, July 20th at 10:00am An Entertainer’s delight…inside and out! Welcome to 125 Sunny Brook Road, a beautifully updated 4 bedroom, 3.5 bath home in the award-winning Spring-Ford School District. Ideally located near many desired stores yet tucked away on a beautiful tree lined street with a quiet lot backing to peaceful green space. Designed for those who love to host, the backyard is truly something special. Whether you’re enjoying summer evenings around the stunning stone fireplace, preparing dinner in the custom outdoor kitchen, or gathering with family and friends around the saltwater pool and waterfall spa, this outdoor oasis has it all. Relax beneath the covered pergola, enjoy the professionally designed landscaping and lighting, and take advantage of the newly updated grill that makes outdoor dining effortless. It’s the kind of backyard you’ll enjoy from morning coffee to late-night conversations. Step inside the home to an open-concept main level where hardwood floors and an effortless flow create the perfect setting for both everyday living and entertaining. The bright kitchen features stainless steel appliances, quartz countertops, and a spacious center island that naturally becomes the heart of the home. It opens seamlessly to the breakfast area, dining room, and spectacular two-story family room with soaring windows, classic picture molding, and a propane fireplace with a granite surround. A formal living room, private office, powder room, and first-floor laundry completes the main level. Upstairs, you’ll find four generously sized bedrooms, each with custom closet systems, a beautifully renovated hall bathroom, and a spacious primary suite featuring a fully renovated bath and custom walk-in closet. The finished basement adds exceptional living space with a custom wet bar featuring a sink and dishwasher, two separate entertaining areas, a dedicated office or workout room, wine room, full bathroom, and organized storage. Whether you’re hosting game day, creating a home gym, or welcoming overnight guests, this versatile space easily adapts to your lifestyle. Thoughtfully maintained and extensively updated, this home also features a heated garage with epoxy flooring and custom storage, whole-house generator, tankless water heater, electric dog fence, and countless quality upgrades that make everyday living as enjoyable as it is effortless. Offering over 4,500 square feet of finished living space, exceptional indoor and outdoor entertaining spaces, and an unbeatable location in the Spring-Ford School District, this is a rare opportunity to own a truly move-in-ready home.
- Listing Status:
- Pending
- Date Added:
- July 18, 2026
- Data Last Updated:
- August 8, 2026 at 12:18AM
- Listing Office:
- Keller Williams Realty Group : 6107925900
- Listing Agent:
- Vera Grill : 2024238394
- MLS ID:
- PAMC2187874

- General: Breakfast AreaBuilt-InsCarpetCeiling Fan(s)Chair RailingsCrown MoldingsDining AreaFloor Plan - OpenKitchen - IslandPantryPrimary Bath(s)Recessed LightingSound SystemWainscottingUpgraded CountertopsWalk-in Closet(s)WhirlPool/HotTubWindow TreatmentsWine StorageWood Floors
- Rooms: Living RoomDining RoomPrimary BedroomBedroom 2Bedroom 3KitchenFamily RoomBasementBreakfast RoomBedroom 1LaundryOtherOfficeBathroom 1Bathroom 2Bathroom 3Primary Bathroom
- Appliances: Built-In MicrowaveDishwasherDisposalDryerOven/Range - GasRefrigeratorStainless Steel AppliancesWasher - Front LoadingWater Heater - TanklessStove
- Laundry: Main Floor
- Basement: Fully finished
- A/C: Central A/C
- Heating: Forced AirPropane - Leased
- Fireplace: Gas/PropaneFireplaceFireplaces: 1
- Disability Feature: None
- General: BBQ GrillExtensive HardscapeExterior LightingHot TubPlay EquipmentAbove GradeBelow Grade
- Style: Traditional
- Other Structures: Patio
- Pool: GuniteFencedHeatedIn groundPool spa comboSaltwater
- Parking: Asphalt Driveway
- General: Vinyl SidingBrick3Concrete Perimeter
- HOA Amenities: Trash400.0Annually
- Originating MLS: BRIGHT_MAIN
- School District: SPRING-FORD AREA
- County: MONTGOMERY-PA
- Zoning: RESIDENTIAL37-00-04913-612
- View: Trees/Woods
- Utilities: Propane
- Water: Public
- Sewer: Public Sewer
- Source: BRIGHT_MAIN
- Exclusions: Garage RefrigeratorGarage FreezerBasement RefrigeratorBasement Mini RefrigeratorSpeakers mounted on house outsideDining Room ChandelierWine in Wine Room
This listing courtesy of Vera Grill , Keller Williams Realty Group
Monthly Payment
- Principal & Interest $
- Property Taxes $
- Home Insurance $
- VA Funding Fee $

 New - 1 day ago