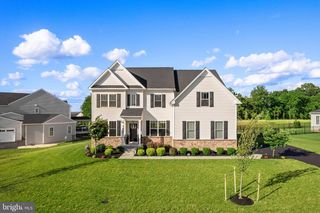
56 LONG MEADOW RD, Royersford, PA 19468
- 4 beds |
- 3 baths |
- 3,503 sqft
 Single-Family Home
  Built in 1998
  0.41acre lot
 2 car garage
  $248/sqft
  Listed 4 days ago
Property Description
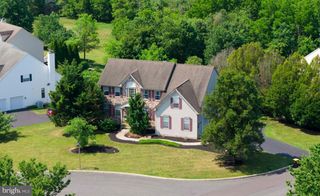
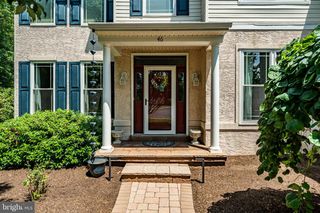
Welcome to this exceptional 4-bedroom, 2.5-bath brick-front Colonial, perfectly situated in the highly desirable Walnut Grove community and the award-winning Spring-Ford School District. Thoughtfully updated and impeccably maintained, this home offers the perfect blend of timeless elegance, modern amenities, and inviting living spaces. Beautiful hardwood flooring extends throughout the main level, where you'll find a stunning gourmet kitchen designed for both everyday living and entertaining. The kitchen features upgraded white cabinetry, granite countertops, a tile backsplash, stainless steel appliances, recessed and pendant lighting, a coffee and wine bar, and an oversized center island with seating for six. Sliding glass doors lead directly to the spacious rear deck, creating a seamless indoor-outdoor living experience. Open to the kitchen, the dramatic two-story family room is filled with natural light from its impressive floor-to-ceiling windows and is anchored by a beautiful brick wood-burning fireplace, creating the perfect gathering space for family and friends. The formal dining room showcases elegant wood trim, wainscoting, and chair rail molding and is currently being enjoyed as a formal living room. A private first-floor office with upgraded flooring and custom French doors provides an ideal work-from-home space. Completing the main level are a beautifully updated powder room and mudroom, both renovated in 2026. Upstairs, the center hall staircase leads to three generously sized secondary bedrooms, a beautifully remodeled hall bathroom completed in 2024, and a spacious primary suite designed as a private retreat. The owner's suite features a tray ceiling, upgraded carpeting, a large walk-in closet with custom built-in shelving, and a luxurious en-suite bath with dual vanities, tile flooring, an oversized glass-enclosed tile shower, and a separate soaking tub. The finished lower level offers outstanding flexibility with a spacious recreation room, exercise area, a second private office, and a separate storage room. Step outside and discover your own backyard oasis. The expansive deck overlooks the large pool deck area and beautiful in-ground pool, all surrounded by mature trees and a peaceful stream that provides exceptional privacy and a tranquil setting. Whether hosting summer gatherings or enjoying a quiet evening outdoors, this backyard was designed to be enjoyed. Ideally located just minutes from Route 422, this home offers convenient access to Collegeville, King of Prussia, and Philadelphia, along with an abundance of shopping, dining, parks, and everyday conveniences. Offering exceptional living spaces, quality updates, and an outstanding location, this beautiful home is ready to welcome its next owners.
- Listing Status:
- Active
- Data Last Updated:
- July 27, 2026 at 4:19PM
- Listing Office:
- BHHS Keystone Properties : 2158551165
- Listing Agent:
- Edward Miller : 2152906106
- MLS ID:
- PAMC2188236

- General: SidewalksAbove GradeBelow Grade
- Style: Colonial
- Other Structures: DeckPatio
- Pool: Concrete
- Parking: Asphalt Driveway
- General: Vinyl SidingBrick2Concrete Perimeter
- HOA Amenities: Common Area Maintenance300.0Annually
- Originating MLS: BRIGHT_MAIN
- School District: SPRING-FORD AREA
- County: MONTGOMERY-PA
- Zoning: RES.37-00-02577-041
- Fencing: Vinyl
- Utilities: Cable tvCircuit breakers
- Water: Public
- Sewer: Public Sewer
- Source: BRIGHT_MAIN
- Exclusions: washer & dryer
This listing courtesy of Edward Miller , BHHS Keystone Properties
Monthly Payment
- Principal & Interest $
- Property Taxes $
- Home Insurance $
- VA Funding Fee $

 New - 3 days ago