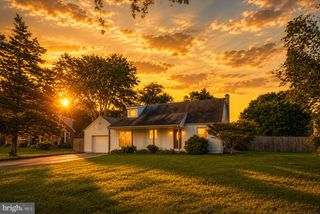
63 W LINFIELD TRAPPE RD, Royersford, PA 19468
- 3 beds |
- 3 baths |
- 1,862 sqft
 Single-Family Home
  Built in 1978
  1.17acre lot
 2 car garage
  $309/sqft
  Listed 15 days ago
Property Description
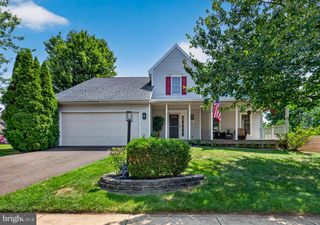
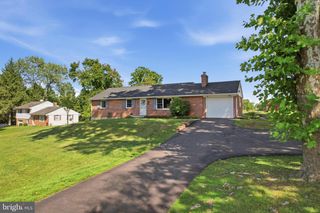
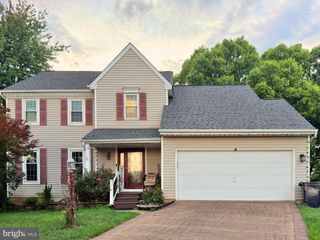
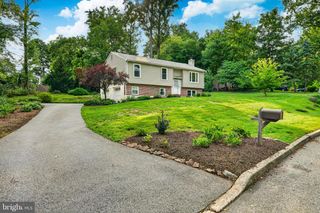
Just Listed – 63 W Linfield Trappe Rd | Fully Renovated Private Oasis with Over $390K in Upgrades and has a Geothermal HVAC system! Welcome to a truly distinctive home where timeless craftsmanship meets modern luxury. Completely remodeled with over $390,000 in high-end upgrades, this is a rare opportunity to own a move-in ready forever home with resort-style living. From the moment you arrive, you’re greeted by an expansive custom hardscape walkway, professional landscape lighting, and lush gardens in both the front and backyard, creating a private, storybook setting. Step through the front door into a stunning entryway featuring rich hardwood floors, custom millwork, and exceptional attention to detail throughout. The open-concept layout flows seamlessly into a formal dining room, and a warm, inviting family room with a gas fireplace, custom mantel, and built-in bookshelves—perfect for everyday living and entertaining. The designer kitchen is the heart of the home, showcasing custom cabinetry, a large island, and an open sitting area with breathtaking views of your private backyard retreat—complete with an in-ground pool, outdoor kitchen, deck, and patio. This homestead lifestyle is true indoor-outdoor living at its finest. Beyond the main living spaces, the property continues to impress with a charming carriage house, a separate shed for additional storage, and a huge side yard ready for your personal vision—whether that’s expansion, recreation, or additional outdoor living. There is even a dedicated vegetable garden, perfect for enjoying fresh, homegrown produce right from your own backyard. Upstairs, you’ll find spacious bedrooms and beautifully updated bathrooms, while the finished lower level offers additional living space including a home office, fitness area, and laundry room. Every inch of this 3-bedroom, 3-bath home has been thoughtfully designed and meticulously maintained—a one-of-a-kind property you won’t find again. A full list of upgrades is available at the home. Located in the award-winning Spring-Ford School District, this home is walkable to the YMCA and offers easy access to Rt 422, shopping, dining, and more. Enjoy added privacy-land behind the 1.25 acres. The property backs up to open space owned by the YMCA. Homes with this level of detail, land, and lifestyle rarely become available—schedule your private showing today before it’s gone. All offer Deadline, highest and best 7/25. See agent remarks
- Listing Status:
- Pending
- Date Added:
- July 23, 2026
- Data Last Updated:
- August 8, 2026 at 12:18AM
- Listing Office:
- Realty One Group Restore - Collegeville : 4849028880
- Listing Agent:
- Carolyn M Boyd : 4846299386
- MLS ID:
- PAMC2187048

- General: Bathroom - Walk-In ShowerBathroom - Tub ShowerBreakfast AreaBuilt-InsCentral VacuumDining AreaFamily Room Off KitchenKitchen - IslandKitchen - Table SpaceKitchen - Eat-InPantryPrimary Bath(s)Sound SystemStore/OfficeUpgraded CountertopsWater Treat SystemWindow TreatmentsWood FloorsOtherCrown MoldingsStudio
- Appliances: Built-In RangeCentral VacuumDishwasherDisposalExhaust FanIcemakerRange HoodWater Conditioner - OwnedCooktopRefrigeratorSix Burner Stove
- Basement: CombinationConnecting stairwayPartially finished
- Flooring: HardwoodTile brickWoodSolid hardwood
- A/C: Central A/CDehumidifierAir Purification SystemEnergy Star Cooling SystemGeothermalProgrammable Thermostat
- Heating: Energy Star Heating SystemHeat Pump - Gas BackUpForced AirProgrammable ThermostatHot Water & Baseboard - ElectricGeo-thermalPropane - Leased
- Fireplace: BrickFireplace - Glass DoorsGas/PropaneMetalScreenFireplaceFireplaces: 1
- Disability Feature: None
- Eco/Green Feature: HvacMoisture controlVentilationGeothermal HVAC systems inherently promote water conservation. It is extreme energy efficiency and delivers up to 50% savings on heating and cooling bills.Conserving materials methodsRecycled materialsRenewable materialsEfficient hot water distributionGreen infrastructureWater recycling
- General: Exterior LightingExtensive HardscapeGutter SystemSecure StorageSidewalksBBQ GrillOtherStone Retaining WallsFlood LightsOutbuilding(s)Above GradeBelow Grade
- Style: Cape Cod
- Other Structures: PorchDeckPatio
- Pool: FencedFilteredIn groundPool spa comboHeatedSaltwater
- Parking: Asphalt DrivewayPrivateSecure Parking
- General: Vinyl Siding2.5BlockPermanent
- Originating MLS: BRIGHT_MAIN
- School District: SPRING-FORD AREA
- County: MONTGOMERY-PA
- Zoning: RESIDENTIAL37-00-02488-508
- View: Garden/LawnScenic VistaTrees/Woods
- Fencing: PartiallyRearVinyl
- Utilities: Propane200 amp service
- Water: PrivateWell
- Sewer: Public Sewer
- Source: BRIGHT_MAIN
- Exclusions: Hanging bedroom TV
This listing courtesy of Carolyn M Boyd , Realty One Group Restore - Collegeville
Monthly Payment
- Principal & Interest $
- Property Taxes $
- Home Insurance $
- VA Funding Fee $

 New - 19 hours ago