LOT 2A IROQUOIS DR, Royersford, PA 19468
- 4 beds |
- 3 baths |
- 2,738 sqft
 Single-Family Home
  Built in ——
  —— sqft lot
  2 car garage
  $312/sqft
  Listed 1 month ago
Property Description
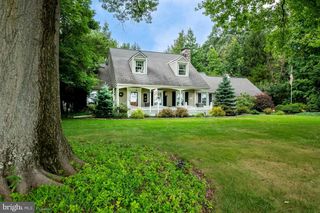
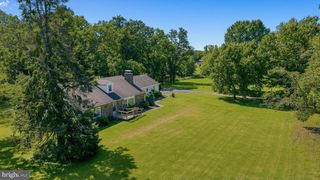
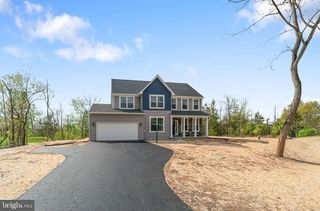
Home To Be Built!! Taxes to be determined with new construction. Create the home you've always envisioned on a desirable homesite along Iroquois Drive. This unique property combines the serenity of a country-like setting with easy access to everyday conveniences. Bring your plans and personal style to life while enjoying the charm, space, and tranquility that make this location so appealing. Beneath its charming Cape Cod exterior, this home offers a spacious and practical layout. The open-concept ground floor includes a kitchen with a central island, dining area, and living room, plus access to an optional back porch. The owner’s suite, laundry and two-car garage add convenience, while upstairs features two bedrooms, a shared bath, and an optional bonus room. Don't miss this chance to build the home you've always imagined — schedule your consultation today! Note: Builder tie-in; must use Rotelle as builder. See MLS PAMC219222 & PAMC2192416, PAMC2192428 for additional info
- Listing Status:
- Active
- Data Last Updated:
- September 24, 2026 at 4:18AM
- Listing Office:
- Keller Williams Realty Group : 6107925900
- Listing Agent:
- Terese E Brittingham : 6102120848
- MLS ID:
- PAMC2192420

- General: Above Grade
- Style: Colonial
- General: ConcreteOtherFrameHardiPlank TypeMixed Plumbing2Concrete Perimeter
- Originating MLS: BRIGHT_MAIN
- School District: SPRING-FORD AREA
- County: MONTGOMERY-PA
- Zoning: LANDNO TAX RECORD
- Water: PrivateWell
- Sewer: Private Septic Tank
- Source: BRIGHT_MAIN
This listing courtesy of Terese E Brittingham , Keller Williams Realty Group
Monthly Payment
- Principal & Interest $
- Property Taxes $
- Home Insurance $
- VA Funding Fee $