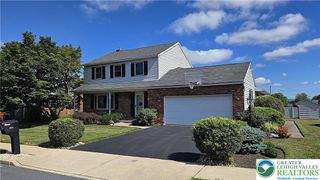
2844 Edgemont Drive, Salisbury Twp, PA 18103
- 4 beds |
- 4 baths |
- 2,967 sqft
 Single-Family Home
  Built in 1971
  0.32acre lot
 2 car garage
  $165/sqft
  Listed 1 month ago
Property Description
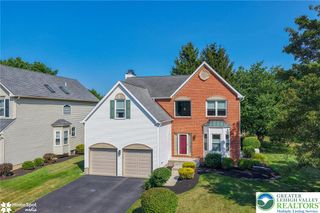
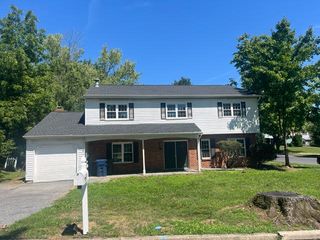
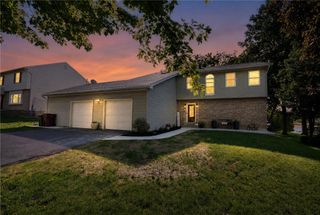
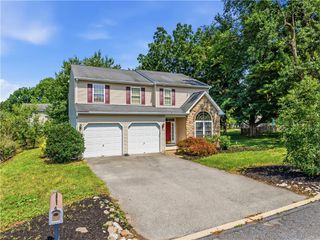
***All offers due 7/14 at 6PM***Welcome to Meadowbrook... one of Salisbury Township's most sought-after neighborhoods! This spacious split-level offers nearly 3,000 square feet of beautifully maintained living space, blending timeless character with incredible room to grow and make it your own. From the moment you arrive, you'll appreciate the home's classic brick exterior, mature landscaping, and inviting curb appeal. Inside, warm hardwood floors flow throughout much of the home, while expansive living and dining spaces provide the perfect setting for both everyday living and entertaining. The bright, functional kitchen offers abundant cabinetry, generous workspace, and a casual dining area. Just steps away, the expansive family room becomes the heart of the home, featuring a stunning floor-to-ceiling brick fireplace, custom built-in shelving, and generous space for movie nights, holiday gatherings, game days, or simply relaxing at the end of the day. Upstairs, the home offers four generously sized bedrooms, including a spacious primary suite complete with a private full bathroom and a large walk-in closet—creating the perfect retreat at the end of the day. With two full bathrooms, two half bathrooms, and flexible bonus space ideal for a home office, hobby room, fitness area, or guest accommodations, this home offers the versatility today's buyers are searching for. Additional highlights include radiant heat, central air conditioning, central vacuum, an oversized two-car garage, abundant storage, and a finished lower level that adds valuable living space for entertaining, working from home, or pursuing your favorite hobbies. Step outside to enjoy the beautifully landscaped yard with plenty of room for outdoor entertaining, gardening, or play. Whether you're hosting summer barbecues, enjoying a quiet evening on the screened porch, or simply taking in the peaceful surroundings, you'll appreciate the privacy and mature landscaping this property offers. Iocated in the highly desirable Salisbury School District, you're just minutes from Lehigh Valley Hospital, Lindberg Park, Hamilton Crossings, shopping, dining, and major commuter routes including I-78, offering the perfect balance of neighborhood charm and everyday convenience. . Schedule your private showing today!
- Listing Status:
- Pending
- Data Last Updated:
- August 8, 2026 at 7:20AM
- Listing Office:
- EXP Realty LLC : (800) 397-7352
- MLS ID:
- 780013
- General: Dining AreaSeparate/Formal Dining RoomFamily Room Lower LevelHome OfficeMud RoomFamily Room Main LevelUtility RoomWalk-In Closet(s)Central Vacuum
- Appliances: DishwasherElectric DryerElectric OvenDisposalMicrowaveOil Water HeaterRefrigeratorWasher
- Laundry: Electric Dryer HookupLower Level
- Basement: FullOther
- Flooring: HardwoodLuxury VinylLuxury VinylPlankTileVinyl
- A/C: Central Air
- Heating: ElectricForced AirHeat PumpHot WaterOilRadiant
- Fireplace: Family RoomFireplace
- Style: Split Level
- Parking: AttachedGarageOff StreetOn Street
- Roofing: AsphaltFiberglass
- General: Aluminum SidingBrick3
- Road/Access: Public Road
- Originating MLS: HIGH_LHI
- School District: Salisbury
- County: Lehigh
- Zoning: R3548597672402-1
- View: City LightsView
- Utilities: 400 Amp ServiceCircuit Breakers
- Water: Public
- Sewer: Public Sewer
- Source: HIGH_LHI
- Ownership: Fee Simple
This listing courtesy of EXP Realty LLC
Monthly Payment
- Principal & Interest $
- Property Taxes $
- Home Insurance $
- VA Funding Fee $

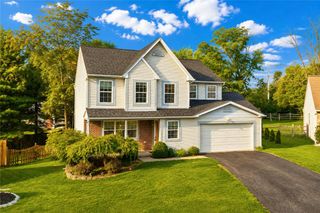
 New - 2 days ago