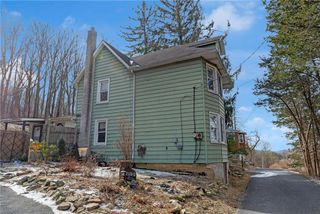
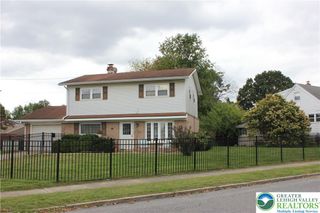
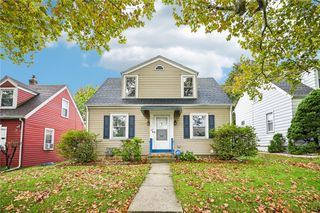
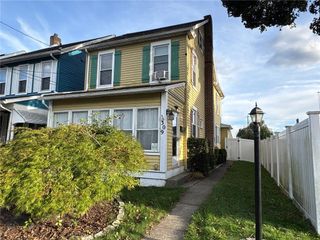
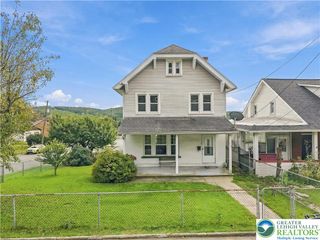
614 Crestline Avenue, Salisbury Twp, PA 18015
- 4 beds |
- 2 baths |
- 1,704 sqft
 Single-Family Home
  Built in 1930
  4,400sqft lot
 2 car garage
  $176/sqft
  Listed 3 days ago
Property Description
4 BEDROOMS, 2 BATHROOMS & SALISBURY TOWNSHIP-ALL UNDER $300K! Open house Sunday 1-3pm at this updated home offering a versatile layout with two first-floor bedrooms and a full bath. Whether you're looking for convenient first-floor living, space for family/guests, or a dedicated home office, this flexible floor plan offers plenty of possibilities. Upstairs you'll find two additional bedrooms along with an beautiful 3/4 bathroom featuring a large Jacuzzi tub. The kitchen was beautifully remodeled approximately five years ago, creating a fresh and inviting space for everyday meals and entertaining. Additional major improvements include replacement windows and a roof completed within the past 10 years. With four bedrooms spread across two levels, two bathrooms, an updated kitchen, and several big-ticket improvements already completed, 614 Crestline Ave offers a wonderful combination of space, function, and value. Conveniently located in Salisbury Township with easy access to Bethlehem, Allentown, shopping, dining, and major routes throughout the Lehigh Valley. Be among the first to see it! Come see 614 Crestline Ave and imagine making it yours! Listing Agent is a licensed Pennsylvania REALTOR and owner of the property.
- Listing Status:
- Active
- Data Last Updated:
- October 5, 2026 at 1:20AM
- Listing Office:
- BHGRE Valley Partners-Allentwn : (610) 421-8887
- MLS ID:
- 785524
- Style: Cape Cod
- Parking: Built InCarportGarageOff StreetOn Street
- Roofing: AsphaltFiberglass
- General: Stucco1
- Originating MLS: HIGH_LHI
- School District: Salisbury
- County: Lehigh
- Zoning: R4641688336571-1
- View: City LightsView
- Utilities: 200+ Amp ServiceCircuit Breakers
- Water: Public
- Sewer: Public Sewer
- Source: HIGH_LHI
- Ownership: Fee Simple
This listing courtesy of BHGRE Valley Partners-Allentwn
Monthly Payment
- Principal & Interest $
- Property Taxes $
- Home Insurance $
- VA Funding Fee $

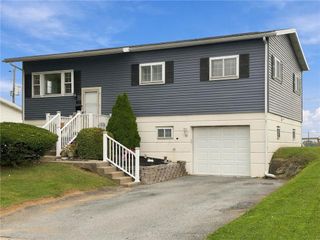
 New - 2 days ago