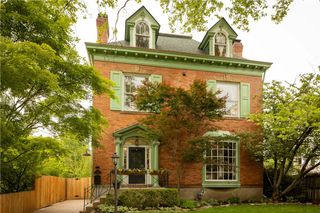
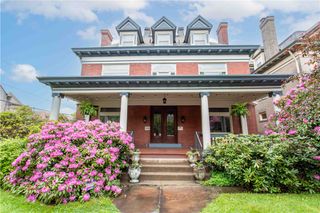
4352 Centre AVENUE, Schenley Farms, PA 15213
- 5 beds |
- 4 baths |
- 4,106 sqft
 Single-Family Home
  Built in 1907
  0.25acre lot
 —— car garage
  $363/sqft
  Listed 2 months ago
Property Description
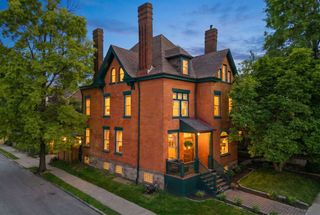
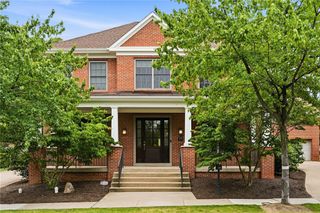
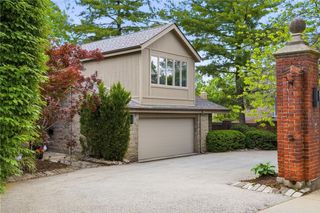
Designed by the renowned Pittsburgh architectural firm of Billquist & Lee, this extraordinary residence in historic Schenley Farms is a rare expression of 1920s craftsmanship, elegance, and enduring design. Set on a secluded quarter-acre, park-like lot with sweeping views, the home offers remarkable privacy just moments from the cultural and academic heart of Pittsburgh. Rich in architectural detail and beautifully preserved, the 4,106-square-foot home showcases the warmth and artistry of the era through original oak millwork, graceful French doors, grand staircases, and finely crafted built-ins throughout. Thoughtfully scaled rooms and an effortless floor plan create an atmosphere equally suited for sophisticated entertaining and intimate daily living. At the heart of the home, the expansive eat-in kitchen blends casual luxury with exceptional functionality. A generously sized walk-in pantry discreetly conceals the refrigerator while offering abundant storage. Nearby, the formal dining room embodies classic Pittsburgh residential design with its striking oak wainscoting, fireplace, and French doors opening to a tiled wraparound terrace—creating a seamless connection between the home’s refined interiors and its tranquil outdoor setting. Bathed in natural light, the gracious living room opens through French doors to a glassenclosed all-season sunroom overlooking private greenery—an idyllic retreat for reading, working, or quiet relaxation. The home’s original dual staircases further reflect the thoughtful architectural planning and character that distinguish homes of this caliber. The renovated primary suite honors the home’s historic integrity while introducing elevated modern luxury. Custom built-in storage lines one wall, while the spa-like bath features a wall-less walk-in shower, clawfoot soaking tub, bidet, and exquisite Waterworks marble vanity. Two additional bedrooms and a beautifully appointed full bath—with another clawfoot tub and marble finishes—complete the second floor. The third level offers exceptional flexibility with a large billiard, playroom, or multipurpose room enhanced by built-in storage, two additional guest bedrooms, and a historically sensitive renovated bath—ideal for guests, creative space, or extended living. Originally designed as a doctor’s office, the finished lower level provides rare versatility with three private exterior entrances, two separate living areas, and direct access to the tandem two-car garage and three-car driveway. Modern comforts include a brand-new central air system, while the meticulously maintained original hot water system continues to deliver exceptional performance throughout the home. Additional amenities include a spacious laundry room designed for practical luxury, ample storage throughout, and a dedicated wine room for collectors. Perfectly positioned just minutes from Pittsburgh’s celebrated Cultural District—and within walking distance to leading universities, hospitals, and beloved neighborhood restaurants—this distinguished Schenley Farms residence offers a rare opportunity to own a significant piece of Pittsburgh architectural history.
- Listing Status:
- Active
- Data Last Updated:
- July 6, 2026 at 1:16AM
- Listing Office:
- HOWARD HANNA REAL ESTATE SERVICES : +14124219120
- Listing Agent:
- Elizabeth Bond : +14124430155
- MLS ID:
- 1748021

- Style: OtherThree Story
- Pool: None
- Parking: Built InOff StreetParking spaces: 5
- Roofing: Tile
- General: BrickFrame3
- Originating MLS: WESTPENN_WPN
- School District: Pittsburgh
- County: Allegheny-East
- Water: Public
- Sewer: Public Sewer
- Source: WESTPENN_WPN
This listing courtesy of Elizabeth Bond , HOWARD HANNA REAL ESTATE SERVICES
Monthly Payment
- Principal & Interest $
- Property Taxes $
- Home Insurance $
- VA Funding Fee $