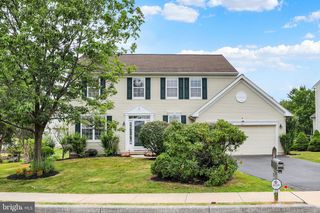
4826 SPENCER DR, Schwenksville, PA 19473
- 3 beds |
- 3 baths |
- 2,239 sqft
 Single-Family Home
  Built in 2014
  6,970sqft lot
 2 car garage
  $321/sqft
  Listed 26 days ago
Property Description
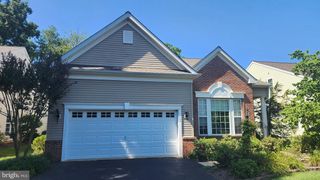
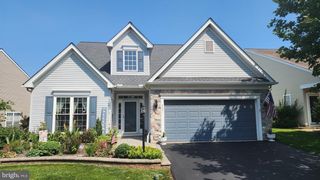
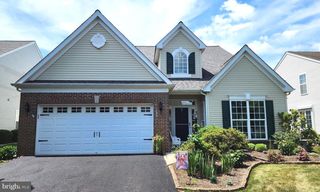
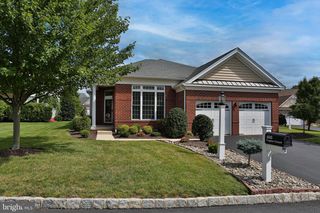
Luxury, Privacy & Flexible Living in “Meadow Glen at Skippack” Located in the highly sought-after community of “Meadow Glen at Skippack”, this desirable home is situated on a premium lot with a dedicated buffer. The outdoor setting is peaceful and private, featuring a screened-in porch and an expansive custom-designed paver patio surrounded by plantings. Whether entertaining or enjoying quiet morning coffee time, this outdoor retreat is designed to be enjoyed year-round. Relax, Reflect, Entertain, Enjoy! Inside, the well planned adaptable open concept floor plan features both the Primary Suite and a second bedroom on the main level. The interior of the home is enhanced by 10 ft ceilings, hardwood flooring, recessed lighting, upgraded tile, elegant moldings, and abundant natural light from numerous additional windows. A dramatic two-story private foyer welcomes you with a Williamsburg oak staircase and opens to a versatile room featuring three stunning arched windows, a tray ceiling, and additional extensive custom trim work. Ideal as a sitting room, home office, library, music room, or study, this flexible space adapts easily to your lifestyle. The spacious dining room is perfect for hosting family and friends and showcases a large double window and additional custom millwork. Gourmet Island Kitchen is designed for both everyday living and effortless entertaining featuring upgraded cabinetry with pull-out drawers, an extended stone countertop with seating, tile backsplash, tile flooring, gas cooktop, built-in oven and microwave, upgraded stainless steel appliances, double sinks, pantry, and transom window. The kitchen flows seamlessly into the sunny breakfast area and impressive Great Room. The Great Rm with soaring cathedral ceiling, ceiling fan, and three walls of expansive windows creates a bright, airy, and inviting atmosphere. Luxurious Primary Suite offers a tray ceiling and a spacious en-suite bath with a comfort-height double vanity, abundant storage drawers, separate shower, and private water closet. The remarkable walk-in closet provides exceptional storage and can easily accommodate an extensive wardrobe. Additional oversized closets are found throughout the home. The second main level BR offers flexibility as a guest room, office, craft room, or den and is conveniently located near a full hall bath. The laundry/mud room, complete with laundry tub, provides direct access to the two-car garage. Upstairs, the multi-purpose loft is additional living space that can be enjoyed in numerous ways - ideal for recreation, hobbies, media space, or a private retreat. An adjoining BR and full bath provide comfortable room for guests or family members. The upper level also includes a large walk-in closet and a full-height 20' x 10' walkin storage room with window, offering outstanding storage space seldom found in 55+ communities. Beautifully maintained, bright, and welcoming, it's time to enjoy an easy and comfortable lifestyle in this notable home in a quiet and peaceful setting with low maintenance and the perfect size flexible floor plan! Leave the snow shovel, snow blower, rake, and lawn mower behind. Community services include snow removal from roads, driveways, walkways, and front porches, along with spring and fall cleanup, leaf removal, tree and shrub trimming, and mulching. Spectacular Community Center features: Heated saltwater pool with whirlpool spa, Fully equipped fitness center, Entertainment room with catering kitchen and dance floor, Card room and library, Bocce court, Dog park, Walking trails, Elevator access and multiple gathering spaces Enjoy nearby golf courses and an outstanding location just minutes from charming Skippack Village, with 19 restaurants, wine tasting, shopping, and spa services. Providence Town Center, Wegmans, and numerous retail destinations are only minutes away, with convenient access to the PA TPK NE Extension. Experience resort-style living at its finest at Meadow Glen.
- Listing Status:
- Pending
- Date Added:
- July 12, 2026
- Data Last Updated:
- August 8, 2026 at 2:18AM
- Listing Office:
- The Davidson Group : 6105840100
- Listing Agent:
- Gay A. Davidson : 6105840100
- MLS ID:
- PAMC2184256

- General: Entry Level BedroomWalk-in Closet(s)Breakfast AreaDining AreaBathroom - Stall ShowerCarpetCeiling Fan(s)Chair RailingsCrown MoldingsFamily Room Off KitchenFloor Plan - OpenKitchen - GourmetKitchen - IslandPantryUpgraded CountertopsWood FloorsRecessed Lighting
- Rooms: Dining RoomPrimary BedroomBedroom 2Bedroom 3KitchenGreat RoomLoftOfficeStorage RoomBathroom 3Primary Bathroom
- Appliances: Cooktop - Down DraftOven - WallBuilt-In MicrowaveDishwasherDisposal
- Flooring: Engineered woodCarpetCeramic tile
- A/C: Central A/C
- Heating: Forced AirPropane - Leased
- Disability Feature: None
- General: Above GradeBelow Grade
- Style: Loft with BedroomsRanch/Rambler
- Parking: Asphalt DrivewayPaved Parking
- General: Vinyl SidingStone2Slab
- HOA Amenities: Bar/LoungeBilliard RoomClub HouseCommon GroundsCommunity CenterDog ParkElevatorExercise RoomFitnessCenterGameRoomJog/Walk PathLibraryMeeting RoomParty RoomPool - OutdoorRetirement CommunityRecreational CenterShuffleboardSwimming PoolCommon Area MaintenanceHealth ClubInsuranceLawn Care FrontLawn Care RearLawn Care SideLawn MaintenanceManagementPool(s)Recreation FacilityReserve FundsSnow RemovalTrash295.0Monthly
- Originating MLS: BRIGHT_MAIN
- School District: PERKIOMEN VALLEY
- County: MONTGOMERY-PA
- Zoning: 1101 RES: 1 FAM51-00-03114-836
- Utilities: PropaneCable tv200 amp service
- Water: Public
- Sewer: Public Sewer
- Source: BRIGHT_MAIN
This listing courtesy of Gay A. Davidson , The Davidson Group
Monthly Payment
- Principal & Interest $
- Property Taxes $
- Home Insurance $
- VA Funding Fee $

 New - 22 hours ago