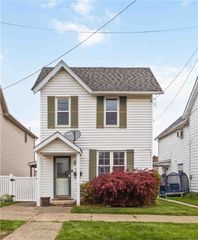
620 Eleanor Ave, Scottdale, PA 15683
- 3 beds |
- 1 bath
 Single-Family Home
  Built in ——
  2,853sqft lot
 —— car garage
  $——/sqft
  Listed 27 days ago
Property Description
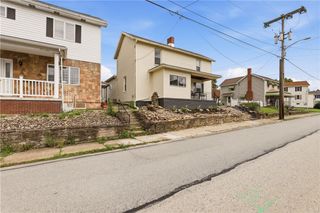
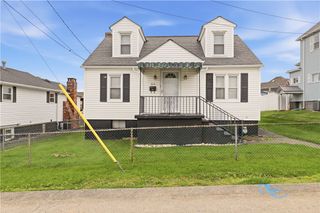
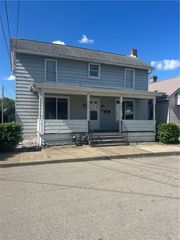
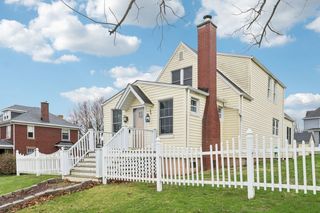
Welcome to 620 Eleanor Avenue in Scottdale, where comfort, convenience, and move-in-ready condition come together in this charming 3-bedroom ranch home. Situated on a corner lot, this well-maintained property offers the ease of one-level living with generously sized rooms and thoughtful updates throughout. Step inside to discover a spacious living room filled with natural light and accented by attractive archways and fresh, modern finishes. The updated kitchen features stylish gray cabinetry, granite countertops, stainless steel appliances, ample workspace, and a comfortable dining area perfect for everyday living. The renovated bathroom showcases contemporary fixtures and finishes, while the home's large bedrooms provide flexibility for family, guests, or a home office. Recent cosmetic improvements create a clean, welcoming atmosphere that allows buyers to move right in and start enjoying their new home. Outside, you'll love relaxing on the inviting covered front porch, ideal for morning coffee or evening conversation. The corner lot provides additional outdoor space while maintaining easy upkeep. A large off-street parking area offers convenience for multiple vehicles, and the property's low-maintenance exterior allows more time to enjoy life and less time on chores. Whether you're a first-time homebuyer, downsizing, or simply looking for affordable one-level living, this move-in-ready ranch is a must-see.
- Listing Status:
- Active
- Data Last Updated:
- July 6, 2026 at 3:16AM
- Listing Office:
- REALTY ONE GROUP GOLD STANDARD : 724-941-1427
- Listing Agent:
- Devie Rollison : 724-941-1427
- MLS ID:
- 1758770

- Style: Ranch
- Parking: Off StreetParking spaces: 2
- Roofing: Asphalt
- Windows: Multi Pane
- General: Frame1
- Originating MLS: WESTPENN_WPN
- School District: Southmoreland
- County: Westmoreland
- Water: Public
- Sewer: Public Sewer
- Source: WESTPENN_WPN
This listing courtesy of Devie Rollison , REALTY ONE GROUP GOLD STANDARD
Monthly Payment
- Principal & Interest $
- Property Taxes $
- Home Insurance $
- VA Funding Fee $

 New - 3 days ago