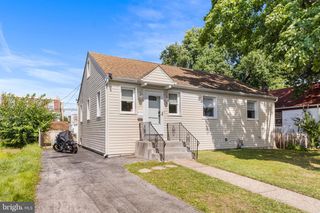
847 WYNDOM TER, Secane, PA 19018
- 3 beds |
- 1 bath |
- 1,359 sqft
 Single-Family Home
  Built in 1949
  6,970sqft lot
 —— car garage
  $247/sqft
  Listed 18 hours ago
Property Description
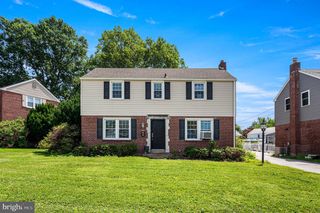
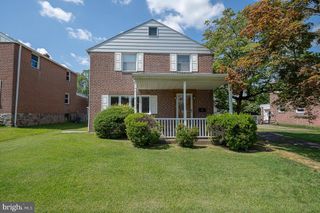
**Professional Photos Coming Soon** Welcome home to this charming, truly move-in ready Cape Cod! A covered front porch leads into a bright and airy living room, flowing seamlessly into a fully renovated kitchen and dining area (2023). The kitchen boasts quartz countertops, stainless steel appliances, solid wood cabinetry in a warm grey stain, a modern subway tile backsplash, and a spacious pantry. Conveniently located off the kitchen, a versatile bonus room houses the main-floor laundry and offers endless options as a home office, workout area, recreation room, or extra living space. From here, step outside to the covered back patio and spacious, fully fenced-in backyard to enjoy backyard bbq's and parties with plenty of space for your guests. A spacious storage shed (2021) holds all your gardening equipment and more. The upper level features three comfortable bedrooms with generous closet space and a full bathroom complete with an updated vanity. The attic is accessed from the hallway for added storage. You'll appreciate low-maintenance living with luxury vinyl plank flooring throughout and fresh interior paint. Major upgrades include: Architectual shingle roof with warranty (2022), central a/c (2021), water heater (2025), kitchen remodel (2023) and shed (2021). These upgrades will give you peace of mind and worry-free living. Located in the sought-after Ridley School District, enjoy a flat, accessible neighborhood layout with sidewalks perfect for daily walks or bike rides. This home is ideally situated near shopping, dining, SEPTA Regional Rail lines, bus stops, Philadelphia and Philadelphia International Airport. Don't miss out on this opportunity - make your appointment today!
- Listing Status:
- Active
- Date Added:
- August 8, 2026
- Data Last Updated:
- August 7, 2026 at 10:18PM
- Listing Office:
- BHHS Fox & Roach-Media : 6105663000
- Listing Agent:
- Catherine Marie Agan : 4843435076
- MLS ID:
- PADE2121020

- General: SidewalksStreet LightsAbove GradeBelow Grade
- Style: Cape Cod
- Other Structures: Porch
- Parking: Asphalt Driveway
- Roofing: Architectural Shingle
- Windows: ReplacementScreensCasementDouble hung
- General: BrickVinyl Siding2Crawl Space
- Originating MLS: BRIGHT_MAIN
- School District: RIDLEY
- County: DELAWARE-PA
- Zoning: RESIDENTIAL38-04-02311-00
- View: Garden/Lawn
- Fencing: WoodRear
- Water: Public
- Sewer: Public Sewer
- Source: BRIGHT_MAIN
This listing courtesy of Catherine Marie Agan , BHHS Fox & Roach-Media
Monthly Payment
- Principal & Interest $
- Property Taxes $
- Home Insurance $
- VA Funding Fee $

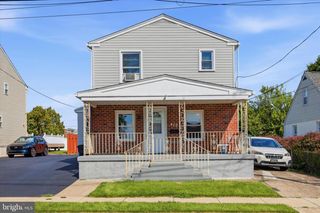
 New - 18 hours ago