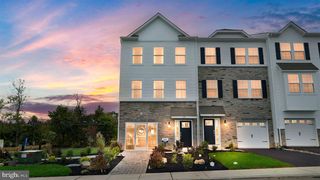
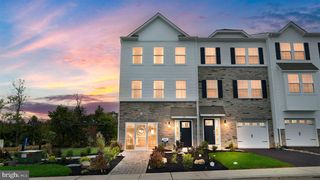
105 DEVONSHIRE WAY, Sellersville, PA 18960
- 2 beds |
- 3 baths |
- 1,920 sqft
 Town Home
  Built in 2004
  —— sqft lot
  2 car garage
  $260/sqft
  Listed 27 days ago
Property Description
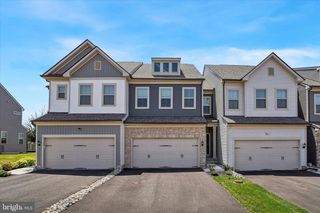
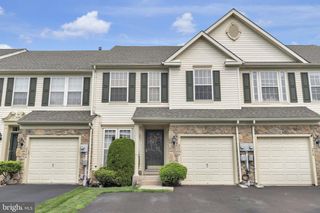
This is a beautifully very well maintained end unit home in the 55+ community of the Village at Dorcheste This end unit has the main entry next to a grass and wooded area adding to the privacy of this home. The backyard has a beautiful paver patio to sit and relax. with an electric canopy. As you enter the foyer with hardwood flooring, you will notice how well this home has been cared for. The main level of the home has an eat-in- kitchen with a double sink, granite countertops, plenty of counter space, dishwasher, built in microwave, and a gas stove. Off the kitchen is the laundry room and a walk in pantry. The oversized 2 car garage is heated and has a beautiful work bench. The bright and sunny dining room is great for entertaining. The spacious living room also has plenty of sunlight, a gas fireplace and a vaulted ceiling. The sun room is the best place to relax and have your morning coffee. The primary bedroom has coffered ceiling, walk in closet and a full bathroom. The second bedroom is next to the full hall bathroom. The second floor loft which can be used as a third bedroom which is now being used a sewing room also has a full bathroom, and a storage room. The loft is oversized and a great room which can be used for almost anything. Many improvements and up-grades to this home are available.
- Listing Status:
- Active
- Data Last Updated:
- July 27, 2026 at 11:17PM
- Listing Office:
- RE/MAX Centre Realtors : 2153438200
- Listing Agent:
- Catherine Shultz : 2677183468
- MLS ID:
- PABU2125320

- General: Extensive HardscapeExterior LightingFlood LightsStreet LightsAbove GradeBelow Grade
- Style: Colonial
- Roofing: Shingle
- General: FrameBrick1.5Slab
- HOA Amenities: Common Area MaintenanceSnow RemovalTrash215.0Monthly
- Originating MLS: BRIGHT_MAIN
- School District: PENNRIDGE
- County: BUCKS-PA
- Zoning: PC115-049-043
- Utilities: Circuit breakers
- Water: Public
- Sewer: Public Sewer
- Source: BRIGHT_MAIN
- Exclusions: WasherDryer
This listing courtesy of Catherine Shultz , RE/MAX Centre Realtors
Monthly Payment
- Principal & Interest $
- Property Taxes $
- Home Insurance $
- VA Funding Fee $