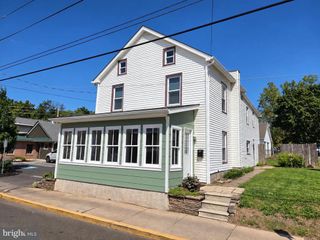
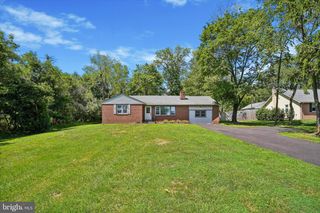
407 COPE CT, Sellersville, PA 18960
- 3 beds |
- 3 baths |
- 2,130 sqft
 Rental
 Built in 2016
 —— sqft lot
 2 car garage
 $1/sqft
 Listed 1 day ago
Property Description
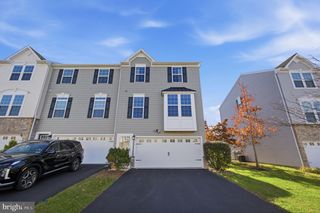
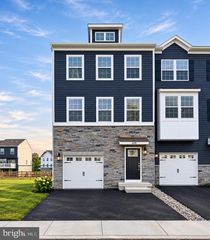
Welcome to this beautifully maintained, three-bedroom, two-and-a-half-bath townhouse that truly shows like a dream! Offering a wonderful open floor plan, spacious rooms, and a fantastic location, this home has everything you're looking for! The entry level features a spacious family room and convenient two-car garage. Head upstairs to the main living level, where you'll love the bright and inviting living room that flows seamlessly into the open kitchen and dining area, creating the perfect space for everyday living and entertaining. The beautiful kitchen boasts gorgeous countertops, abundant cabinetry, recessed lighting, a center island, and gas cooking. Step outside onto your private deck with a privacy wall, the perfect spot to enjoy your morning coffee or unwind after a long day. A convenient powder room completes this level. Upstairs, you'll find three generously sized bedrooms, including a spacious primary suite featuring a walk-in closet and private bathroom with double sinks. Two additional bedrooms and a full hall bathroom complete the upper level. A two-car garage and additional parking provide plenty of convenience for you and your guests. Location, location, location! Enjoy being within walking distance of schools, restaurants, Lenardy Park, and the popular Sellersville Theater, with easy access to major highways for commuting. Meticulously maintained, beautifully presented, and conveniently located near everything, this is truly a wonderful place to call home!
- Listing Status:
- Active
- Data Last Updated:
- November 19, 2026 at 7:18AM
- Listing Office:
- RE/MAX 440 - Perkasie : 2154537653
- Listing Agent:
- Jeffrey S Shauger : 2154537653
- MLS ID:
- PABU2135794

- General: Above GradeBelow Grade
- Style: Colonial
- Other Structures: DeckPatio
- Parking: FreeLighted Parking
- Roofing: PitchedShingle
- Windows: Energy efficient
- General: Frame3Slab
- HOA Amenities: Common Area MaintenanceLawn MaintenanceSnow Removal360.0Quarterly
- Originating MLS: BRIGHT_MAIN
- School District: PENNRIDGE
- County: BUCKS-PA
- Zoning: MR-139-007-082-044
- Utilities: Cable tv200 amp service
- Water: Public
- Sewer: Public Sewer
- Source: BRIGHT_MAIN
This listing courtesy of Jeffrey S Shauger , RE/MAX 440 - Perkasie