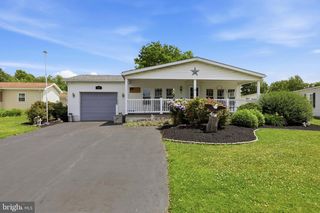
45 WILLIAMS WAY, Sellersville, PA 18960
- 3 beds |
- 2 baths |
- 1,450 sqft
 Manufactured Home
  Built in 1997
  —— sqft lot
  —— car garage
  $176/sqft
  Listed 8 days ago
Property Description
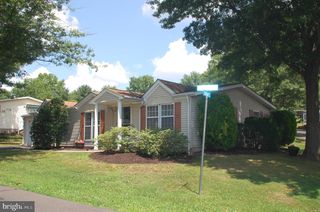
Welcome to this beautifully maintained 3-bedroom, 2-bath mobile home located in the desirable Quiet Acres community. Featuring a newer roof and luxury vinyl flooring throughout, this home offers both style and comfort. The spacious living room is filled with an abundance of natural light from its many windows and flows seamlessly into the dining area and large kitchen. The kitchen boasts white cabinetry, a tile backsplash, and a peninsula with seating, making it perfect for everyday living and entertaining. Just off the dining room, sliding glass doors lead to one of two decks, providing additional outdoor living space. The kitchen also offers access to a convenient utility/laundry/mudroom complete with a wash basin. The thoughtfully designed split-bedroom floor plan provides added privacy, with the primary suite situated on one side of the home. This spacious retreat features a walk-in closet, a recently updated en suite bath, and plenty of room to unwind. On the opposite side of the home, you’ll find two generously sized bedrooms and a full updated hall bath. One of the bedrooms includes sliding glass doors that open to a covered patio, creating a private outdoor escape. Plantation shutters throughout the home add timeless charm and elegance while enhancing both privacy and natural light. With its functional layout, tasteful updates, and inviting indoor and outdoor living spaces, this home is ready for its next owner to move right in.
- Listing Status:
- Active
- Data Last Updated:
- August 8, 2026 at 5:17AM
- Listing Office:
- Iron Valley Real Estate Legacy : 2156607200
- Listing Agent:
- Stacey L DeLong : 2677720078
- MLS ID:
- PABU2127774

- General: SidewalksStreet LightsExterior LightingAbove Grade
- Style: Other
- Other Structures: PorchDeck
- Roofing: PitchedShingle
- Windows: Energy efficient
- General: Vinyl Siding1Brick/Mortar
- HOA Amenities: Club HouseCommon Area MaintenanceSnow RemovalManagementTrash718.0Monthly
- Originating MLS: BRIGHT_MAIN
- School District: PENNRIDGE
- County: BUCKS-PA
- Zoning: M H P15-001-133 0264
- Utilities: Cable tvUnderground200 amp service
- Water: Public
- Sewer: Public Sewer
- Source: BRIGHT_MAIN
- Exclusions: Dining room chandelier (will be swapped out)
This listing courtesy of Stacey L DeLong , Iron Valley Real Estate Legacy
Monthly Payment
- Principal & Interest $
- Property Taxes $
- Home Insurance $
- VA Funding Fee $

 New - 3 days ago