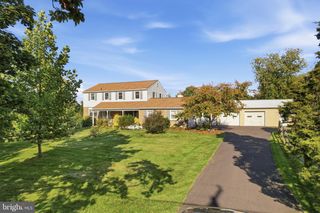
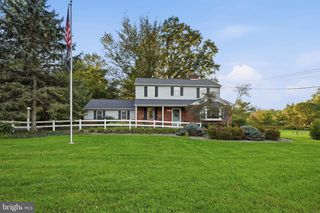
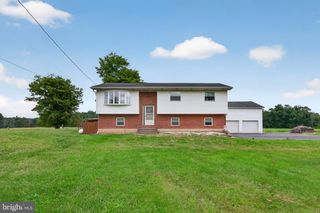
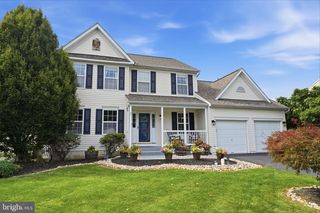
504 TROLLEY LANE, Sellersville, PA 18960
- 4 beds |
- 3 baths |
- 2,148 sqft
 Single-Family Home
 Built in 2026
 —— sqft lot
 2 car garage
 $314/sqft
 Listed 21 days ago
Property Description
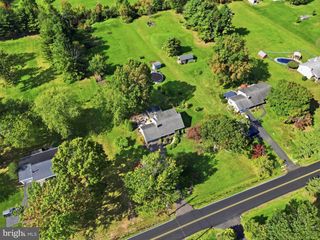
The Penwell by D.R. Horton is a new construction home featuring approx. 2500 square feet of total living space. There are 4 large bedrooms, 2.5 baths, a study/office, 2 car garage and full basement with rough in plumbing for future bath. Enter from the large front porch into the entryway, past the study with French doors, to the open floor plan. The kitchen is well-appointed with beautiful cabinetry, a large pantry, stainless steel appliances, and a built-in island with ample seating space. The bright kitchen overlooks the dining and living areas, with slider doors to the back yard, great for entertaining! Upstairs you will find the sizeable primary en suite, with a large bedroom, a private bathroom featuring double bowl sinks and walk in shower that leads to the large walk in closet. Three additional nice sized bedrooms and the conveniently located laundry room complete the second floor. Photos are representative and not the actual home. The finish colors in this home may be different. Model home will be open Monday thru Saturday 10:00 am to 5:00 pm. and Sunday 11:00 am to 5:00 pm. Listing Office
- Listing Status:
- Active
- Data Last Updated:
- October 27, 2026 at 1:20PM
- Listing Office:
- D.R. Horton Realty of Pennsylvania : 8783220400
- Listing Agent:
- Jeffrey S Craig : 2677185162
- MLS ID:
- PABU2133002

- General: Above Grade
- Style: Colonial
- General: ConcreteRough-In PlumbingVinyl SidingStone2Concrete PerimeterOther
- HOA Amenities: 80.0Monthly
- Originating MLS: BRIGHT_MAIN
- School District: PENNRIDGE
- County: BUCKS-PA
- Zoning: SUBURBAN12-008-284
- Water: Public
- Sewer: Public Sewer
- Source: BRIGHT_MAIN
This listing courtesy of Jeffrey S Craig , D.R. Horton Realty of Pennsylvania
Monthly Payment
- Principal & Interest $
- Property Taxes $
- Home Insurance $
- VA Funding Fee $

 New - 1 day ago