630 ALLENTOWN RD, Sellersville, PA 18960
- 4 beds |
- 3 baths |
- 2,800 sqft
 Single-Family Home
  Built in 2026
  2.62acre lot
 2 car garage
  $285/sqft
  Listed 1 month ago
Property Description
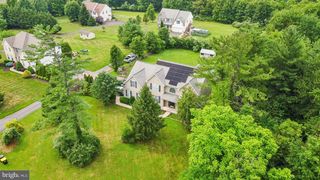
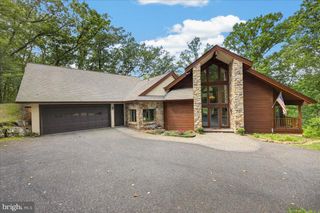
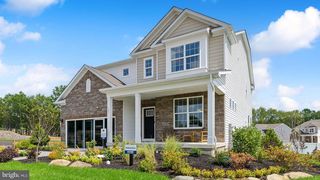
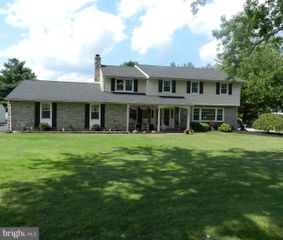
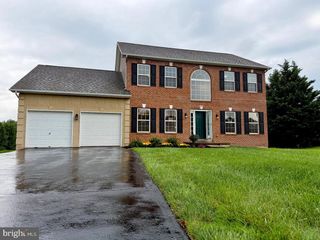
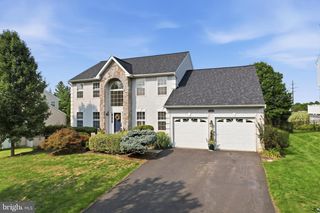
This thoughtfully designed new construction home offers the rare opportunity to personalize your finishes-from the flooring and tile to the paint, trim, and cabinetry. Once your selections are made, we can have your home completed in 60 days or less. Nestled on 2.6 peaceful acres, this home offers approximately 2,800 square feet of bright, open living space with 4 bedrooms, 2.5 bathrooms. The spacious primary suite is a true retreat, featuring a huge walk-in closet and a beautifully designed ensuite bath with a double vanity, oversized walk-in shower, and a private water closet. A convenient second-floor laundry room adds to the home's thoughtful design for your ease. Quality craftsmanship shines throughout with dual-zone HVAC, nearly 75 recessed lights, oak stair treads, ethernet pre-wiring, and a two-car side-entry garage. Located just minutes from Quakertown and major commuting routes, you'll enjoy the perfect blend of peaceful living and everyday convenience. Don't miss this unique opportunity to build a home that's truly your own! Due to active construction, please do not walk the lot/enter the home without scheduling with the listing agent.
- Listing Status:
- Active
- Data Last Updated:
- September 24, 2026 at 1:19AM
- Listing Office:
- Tesla Realty Group, LLC : 8448375274
- Listing Agent:
- Anand Kumar : 6105642160
- MLS ID:
- PABU2127626

- General: Above Grade
- Style: Other
- Parking: Asphalt Driveway
- Roofing: Asphalt
- General: Other2Concrete Perimeter
- Originating MLS: BRIGHT_MAIN
- School District: PENNRIDGE
- County: BUCKS-PA
- Zoning: RESIDENTIAL52-003-024-001
- Utilities: Under ground200 amp service
- Water: Well
- Sewer: On Site Septic
- Source: BRIGHT_MAIN
This listing courtesy of Anand Kumar , Tesla Realty Group, LLC
Monthly Payment
- Principal & Interest $
- Property Taxes $
- Home Insurance $
- VA Funding Fee $