105 Dutchtown ROAD, Sewickley Twp, PA 15637
- 2 beds |
- 1 bath
 Single-Family Home
  Built in ——
  0.49acre lot
 —— car garage
  $——/sqft
  Listed 13 days ago
Property Description
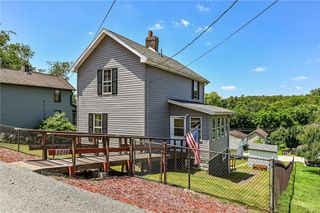
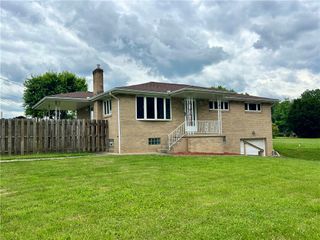
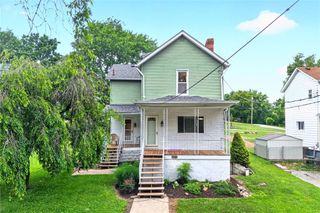
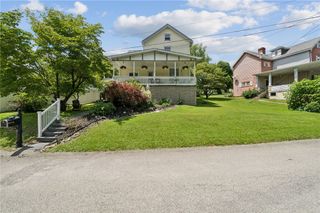
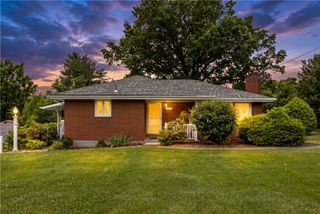
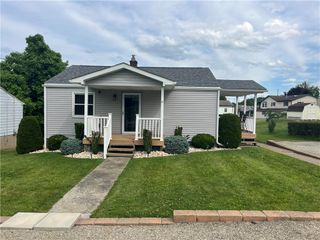
Welcome to 105 Dutchtown Road, a CHARMING property that makes a lasting first impression with its stunning landscaping, convenient governors' driveway, mature greenery, and beautifully maintained grounds. Step inside from the expansive covered front porch into a welcoming entryway featuring a convenient pantry and storage space. The heart of the home is the updated kitchen, thoughtfully designed for both everyday living and entertaining, with beautiful cabinetry, updated countertops, and ample workspace. The main level also features a spacious living room, a full bathroom, and a bright bonus room filled with natural light perfect as a home office, reading nook, hobby space, or relaxation area. Just beyond, you'll find a screened-in porch where you can enjoy soothing nature sounds, and the tranquility of the surrounding landscape. Upstairs are two generously sized bedrooms, one is a captive bedroom, both offering abundant natural sunlight and comfortable living space. Adding even more value is the detached two-car garage, brimming with potential. Above the garage are two additional rooms ready to be transformed to suit your needs, whether for storage, a workshop, studio, or creative space. An attached shed area at the rear provides excellent storage for lawn equipment, outdoor tools, and seasonal items. With its well-maintained interior, versatile spaces, and picturesque setting, 105 Dutchtown Road offers a fabulous opportunity to enjoy comfort, character, and endless possibilities!
- Listing Status:
- Active
- Data Last Updated:
- July 6, 2026 at 6:16AM
- Listing Office:
- HOWARD HANNA REAL ESTATE SERVICES : 724-327-5161
- Listing Agent:
- Frances Bartling : 724-327-5161
- MLS ID:
- 1761694

- Style: FarmhouseTwo Story
- Pool: None
- Parking: DetachedGarageGarage Door OpenerParking spaces: 2
- Roofing: Composition
- Windows: Multi PaneScreensWindow Treatments
- General: Aluminum SidingVinyl Siding2
- Originating MLS: WESTPENN_WPN
- School District: Yough
- County: Westmoreland
- Water: Public
- Sewer: Public Sewer
- Source: WESTPENN_WPN
This listing courtesy of Frances Bartling , HOWARD HANNA REAL ESTATE SERVICES
Monthly Payment
- Principal & Interest $
- Property Taxes $
- Home Insurance $
- VA Funding Fee $