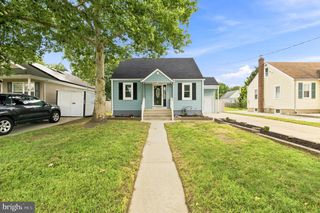
327 GREENWOOD RD, Sharon Hill, PA 19079
- 3 beds |
- 2 baths |
- 1,330 sqft
 Single-Family Home
  Built in 1957
  4,356sqft lot
 —— car garage
  $205/sqft
  Listed 10 days ago
Property Description
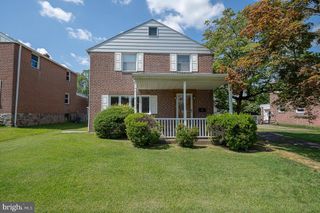
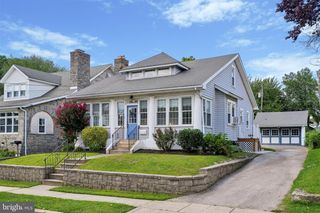
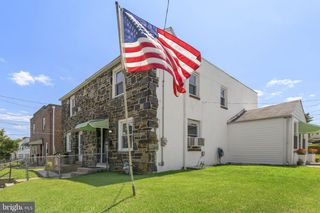
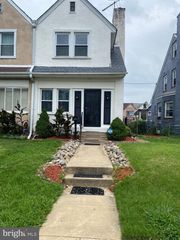
Move right into this beautifully renovated home featuring a brand-new kitchen, refinished hardwood floors, and a desirable open floor plan! Nestled on a picturesque tree-lined street, this home offers the perfect combination of modern updates, functional living space, and a peaceful setting backing to the woods and Darby Creek. The stunning new kitchen is the heart of the home, complete with quartz countertops and backsplash, new cabinetry, stainless steel appliances, and an open layout that’s ideal for entertaining. The first floor also features a convenient powder room. Upstairs, you’ll find three generously sized bedrooms with ample closet space and a completely renovated full bathroom. The full walkout basement provides abundant storage and offers excellent potential to be finished into additional living space, a family room, home office, or gym. Enjoy your morning coffee or evening gatherings in the large, private backyard overlooking the woods and Darby Creek, creating a serene natural backdrop. Additional improvements include newer roof (2023), beautifully refinished hardwood floors, newer windows, fresh paint throughout, a new sewer line, and efficient gas heat. The driveway provides off-street parking for two vehicles. Conveniently located near shopping, dining, parks, schools, and major commuting routes, this move-in-ready home offers exceptional value with nothing left to do but unpack. Schedule your private showing today before this one is gone!
- Listing Status:
- Active
- Data Last Updated:
- August 7, 2026 at 11:19PM
- Listing Office:
- Keller Williams Real Estate - Media : 6105651995
- Listing Agent:
- David McGowan : 6104051066
- MLS ID:
- PADE2120630

- General: SidewalksStreet LightsAbove GradeBelow Grade
- Style: Colonial
- Other Structures: Patio
- General: Brick2Brick/Mortar
- Originating MLS: BRIGHT_MAIN
- School District: SOUTHEAST DELCO
- County: DELAWARE-PA
- Zoning: RESIDENTIAL41-00-01190-04
- Fencing: VinylFully
- Utilities: Natural gas available
- Water: Public
- Sewer: Public Sewer
- Source: BRIGHT_MAIN
This listing courtesy of David McGowan , Keller Williams Real Estate - Media
Monthly Payment
- Principal & Interest $
- Property Taxes $
- Home Insurance $
- VA Funding Fee $

 New - 19 hours ago