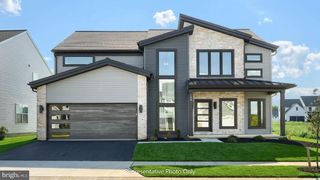
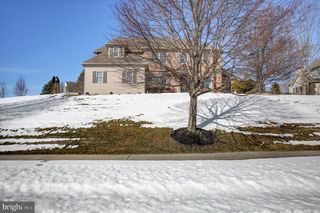
1195 FOX HOLLOW RD, Shermans Dale, PA 17090
- 3 beds |
- 3 baths |
- 3,076 sqft
 Single-Family Home
 Built in 1997
 1.96acre lot
 4 car garage
 $211/sqft
 Listed 1 month ago
Property Description
Welcome to this spacious ranch home situated on a beautiful two-acre lot. Offering three bedrooms, two and a half bathrooms, an open-concept floor plan, and impressive 10-foot ceilings, this home is designed for comfortable one-level living. The first-floor primary suite features a private bathroom remodeled approximately two years ago with an ADA-compliant shower and a Jacuzzi tub. The home also offers 36-inch-wide doorways and conveniently located first-floor laundry. Additional features include an attached two-car garage and a 30x40 detached two-car garage. Step through the back patio door to enjoy the pavilion with a working fireplace perfect for relaxing, entertaining, and watching wildlife in your own backyard. The property also includes a chicken house and barn/stable, offering plenty of possibilities. The partially finished basement features a full kitchen, while the unfinished portion provides ample space for mechanicals and storage. Central vacuum and a six-year-old roof with a transferable warranty complete this wonderful property. Schedule your private showing today!
- Listing Status:
- Active
- Date Added:
- September 25, 2026
- Data Last Updated:
- November 19, 2026 at 5:19AM
- Listing Office:
- Iron Valley Real Estate of Central PA : 7173445950
- Listing Agent:
- Susan Rae Anderson : 7179039872
- MLS ID:
- PAPY2009864

- General: Outbuilding(s)Above GradeBelow Grade
- Style: Ranch/Rambler
- Parking: Asphalt Driveway
- Roofing: Architectural ShingleAsphalt
- Windows: Double pane windows
- General: StoneVinyl Siding2Concrete Perimeter
- Originating MLS: BRIGHT_MAIN
- School District: WEST PERRY
- County: PERRY-PA
- Zoning: RESIDENTIAL/AGRICULTURE040-181.00-001.006
- View: Trees/Woods
- Utilities: 200 amp service
- Water: Well
- Sewer: On Site Septic
- Source: BRIGHT_MAIN
- Exclusions: Deep FreezerShelving in Sewing room / BedroomLarge Pink Shelf & Thread Holder in Sewing Room / BedroomWork Bench & Cabinets in the attached garage to the home.
This listing courtesy of Susan Rae Anderson , Iron Valley Real Estate of Central PA
Monthly Payment
- Principal & Interest $
- Property Taxes $
- Home Insurance $
- VA Funding Fee $