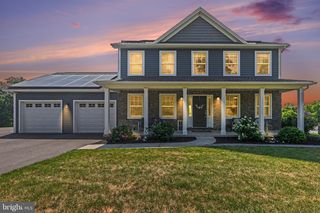
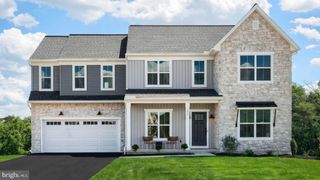
20 BELLA TERRA DR, Shermans Dale, PA 17090
- 4 beds |
- 3 baths |
- 2,668 sqft
 Single-Family Home
  Built in 2015
  1.5acre lot
 2 car garage
  $202/sqft
  Listed 8 days ago
Property Description
Welcome to your own private slice of paradise in Shermans Dale! This beautifully maintained 4-bedroom, 2.5-bath homestead offers the perfect blend of comfort, functionality, and country living. Inside, you'll find a spacious kitchen with abundant cabinetry that flows seamlessly into the dining area—ideal for family gatherings, holiday meals, and everyday living. Multiple living spaces provide room to relax, entertain, or simply enjoy the peaceful surroundings. Step outside and discover what truly makes this property unforgettable. The stunning backyard has been thoughtfully designed to create a private retreat, complete with a screened-in porch for relaxing summer evenings, mature landscaping, established fruit trees, thriving garden beds, and a chicken coop ready for your own backyard flock. Whether you're dreaming of growing your own food, collecting fresh eggs each morning, or simply enjoying the beauty of nature, this property offers endless possibilities. A detached garage provides excellent storage for vehicles, hobbies, or equipment, while the solar system helps keep utility costs low, making sustainable living both practical and affordable. From gardening and entertaining to peaceful mornings with a cup of coffee on the porch, this property truly allows you to create the lifestyle you've always imagined. If you've been searching for a home where you can slow down, spread out, and embrace a more self-sufficient way of life without sacrificing comfort, this Shermans Dale gem is ready to welcome you home.
- Listing Status:
- Active
- Date Added:
- July 29, 2026
- Data Last Updated:
- August 7, 2026 at 4:20AM
- Listing Office:
- RE/MAX 1st Advantage : 7175915555
- Listing Agent:
- Morgan Tressler : 7172752756
- MLS ID:
- PAPY2009614

- General: Exterior LightingFlood LightsHot TubOutbuilding(s)Above GradeBelow Grade
- Style: Traditional
- Other Structures: Porch
- Parking: Asphalt Driveway
- Roofing: FiberglassAsphalt
- General: StoneVinyl SidingStick Built2Concrete Perimeter
- Originating MLS: BRIGHT_MAIN
- School District: WEST PERRY
- County: PERRY-PA
- Zoning: RESIDENTIAL040-130.00-039.009
- Utilities: 200 amp service
- Water: Private
- Sewer: On Site Septic
- Source: BRIGHT_MAIN
This listing courtesy of Morgan Tressler , RE/MAX 1st Advantage
Monthly Payment
- Principal & Interest $
- Property Taxes $
- Home Insurance $
- VA Funding Fee $