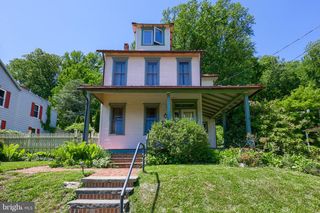
310 N STATE ST, Shillington, PA 19607
- 2 beds |
- 1 bath |
- 1,692 sqft
 Single-Family Home
  Built in 1920
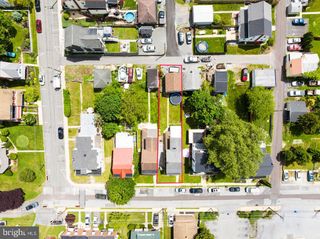
  7,405sqft lot
 2 car garage
  $160/sqft
  Listed 6 days ago
Property Description
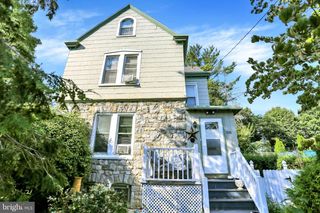
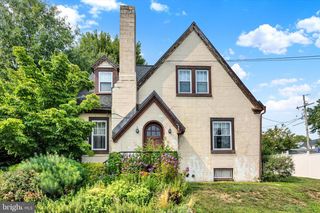
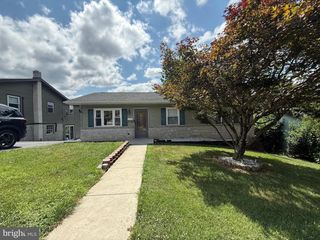
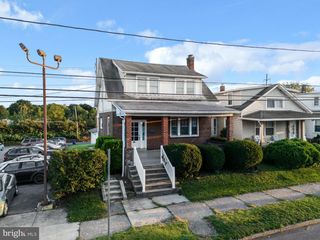
Welcome to this charming 1920 brick Craftsman style bungalow, ideally located in the heart of the Borough of Shillington. The inviting two bedroom home blends classic character with comfortable living spaces and thoughtful features throughout. A welcoming full length front porch sets the tone as you enter the home. The spacious living room features a cozy fireplace, ceiling fan, and beautiful wood flooring. The adjacent eat-in-kitchen offers a double bowl sink, retro-style electic stove, and convenient access to the bright and versatile sunroom. An office is located just off the kitchen, providing a dedicated space for working from home or hobbies. Upstairs, you will find two generously sized bedrooms, each offering ample closet space, along with a full bathroom. The finished portion of the basement provides additional living space with a comfortable family room featuring vinyl flooring and a we bar, perfect for entertaining or relaxing. The unfinished portion of the basement includes a laundry area with a utility sink, heating system, and convenient access to the backyard. Outside, the fenced yard provides privacy and space for outdoor enjoyment. A detached brick two car garage offers excellent storge and parking, with convenient access from the alley. With its classic brick construction, welcoming porch, spacious rooms, and convenient location, this Shillington home offers a wonderful combination of character, functionality, and potential.
- Listing Status:
- Active
- Data Last Updated:
- September 24, 2026 at 1:16PM
- Listing Office:
- RE/MAX Of Reading : 6106702770
- Listing Agent:
- Patricia A Smith : 6106702770
- MLS ID:
- PABK2078278

- General: Exterior LightingFlood LightsSidewalksStreet LightsAbove GradeBelow Grade
- Style: CraftsmanBungalow
- Parking: Gravel Driveway
- Roofing: Asphalt
- General: Brick1.5Stone
- Originating MLS: BRIGHT_MAIN
- School District: GOVERNOR MIFFLIN
- County: BERKS-PA
- Zoning: R-277-4396-19-70-2024
- Fencing: ChainLink
- Water: Public
- Sewer: Public Sewer
- Source: BRIGHT_MAIN
This listing courtesy of Patricia A Smith , RE/MAX Of Reading
Monthly Payment
- Principal & Interest $
- Property Taxes $
- Home Insurance $
- VA Funding Fee $

 New - 2 days ago