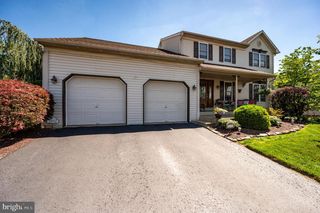
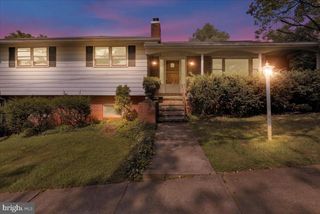
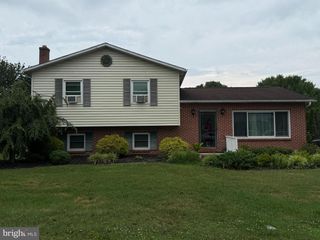
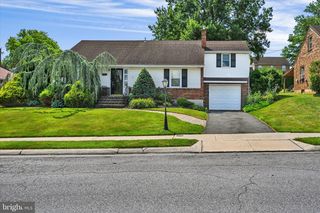
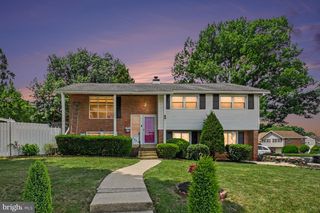
41 FLINT RIDGE DR, Shillington, PA 19607
- 4 beds |
- 3 baths |
- 2,804 sqft
 Single-Family Home
  Built in 1987
  9,148sqft lot
 2 car garage
  $132/sqft
  Listed 1 month ago
Property Description
Welcome to this beautiful two-story home located in the ever-popular Overbrook Community. Offering 4 bedrooms, 2½ baths, and plenty of living space, this home is designed for both comfort and functionality. The second level features a spacious primary suite complete with a walk-in closet and private full bath. Three additional bedrooms, a second full bath, and a conveniently located laundry area complete the upper level. The main floor boasts a welcoming living room, a large family room with a cozy fireplace, a formal dining room, and a well-appointed kitchen featuring a center island and breakfast nook. A powder room adds convenience for guests. The lower level offers a large finished game room, perfect for entertaining, along with a roomy utility area providing abundant storage space. Outside, you'll find an oversized two-car garage and a rear deck overlooking lovely views, creating the perfect setting for relaxing or entertaining. Don't miss this opportunity to own a spacious home in one of the area's most desirable neighborhoods.
- Listing Status:
- Pending
- Data Last Updated:
- August 7, 2026 at 4:19PM
- Listing Office:
- RE/MAX Of Reading : 6106702770
- Listing Agent:
- Dale R Longenecker : 7173046193
- MLS ID:
- PABK2073948

- General: Bathroom - Tub ShowerBreakfast AreaCarpetCeiling Fan(s)Family Room Off KitchenFloor Plan - TraditionalKitchen - Table SpacePantryWalk-in Closet(s)Window Treatments
- Rooms: Living RoomDining RoomPrimary BedroomBedroom 2Bedroom 3Bedroom 4KitchenGame RoomFamily RoomLaundryOtherUtility RoomBathroom 2AtticPrimary BathroomHalf Bath
- Appliances: DishwasherDisposal
- Laundry: Upper Floor
- Basement: HeatedInterior accessPartially finishedShelving
- Flooring: Fully carpetedVinyl
- A/C: Central A/C
- Heating: Heat Pump - Electric BackUpForced AirElectric
- Fireplace: BrickFireplaceFireplaces: 1
- Disability Feature: None
- General: SidewalksStreet LightsAbove GradeBelow Grade
- Style: Colonial
- Other Structures: PorchDeck
- Roofing: PitchedShingle
- General: Vinyl SidingBrick2Concrete Perimeter
- HOA Amenities: Common Area Maintenance500.0Annually
- Originating MLS: BRIGHT_MAIN
- School District: GOVERNOR MIFFLIN
- County: BERKS-PA
- Zoning: RES39-5305-13-03-3677
- View: MountainTrees/WoodsValley
- Utilities: Cable tv200 amp service
- Water: Public
- Sewer: Public Sewer
- Source: BRIGHT_MAIN
This listing courtesy of Dale R Longenecker , RE/MAX Of Reading
Monthly Payment
- Principal & Interest $
- Property Taxes $
- Home Insurance $
- VA Funding Fee $

 New - 1 day ago