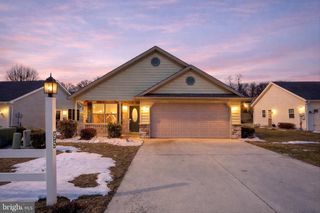
101 COLONIAL CT, Shippensburg, PA 17257
- 2 beds |
- 2 baths |
- 1,640 sqft
 Single-Family Home
  Built in 2011
  —— sqft lot
  2 car garage
  $131/sqft
  Listed 1 day ago
Property Description
Enjoy comfortable, low-maintenance living in this beautifully maintained, move-in-ready ranch home, ideally situated on a large corner lot in the desirable gated 55+ Country Manor Adult Community. Designed with convenience in mind, the home offers completely level entry through both the front entrance and the garage, with no steps to navigate. Inside, you'll find 2 bedrooms, a versatile den, and 2 full baths within a thoughtfully designed open floor plan. The spacious living room features a cozy corner gas fireplace and flows effortlessly into the kitchen and dining area, creating an inviting space for everyday living and entertaining. The well-appointed kitchen offers abundant cabinetry, a pantry, a center island, and a bright dining area accented by beautiful bay windows that fill the space with natural light. The den provides flexible space for a home office, reading room, craft area, or additional sitting room and features brand-new luxury vinyl plank flooring that continues into the primary bedroom and sunroom for a fresh, updated look. The generous primary suite includes a large walk-in closet and a private bath with a spacious walk-in shower. The inviting sunroom provides another comfortable place to relax while enjoying views of the backyard and offers direct access to a covered patio, which can also be conveniently accessed from the garage, making outdoor dining and entertaining especially easy. Additional features include a laundry room with a utility sink, an oversized two-car garage, a spacious driveway with ample guest parking, and a charming covered front porch. Recent upgrades also include a brand-new economical natural gas furnace and central air conditioning system, providing efficient comfort and peace of mind for years to come. The community offers a tastefully appointed club house featuring a large room for personal or community gatherings, full kitchen with island, cozy gas fireplace, community run activities and library, and for an extra fee, fitness room access. Other community amenities include security gates at all entrances, a dock with a screened-in gazebo overlooking the mountain and stocked fishpond with fountain, yard games and walking trails. This exclusive, quiet lifestyle comes with your full ownership of the home as deeded airspace rights and a 29-year, renewable, land lease for your lot and a monthly fee of $683, which also includes your sewer, trash, and recycling. Pets are welcome and limited to two per household. Conveniently located to lots of shopping, restaurants, entertainment, golf, doctors and hospitals, and major highways. With its desirable corner-lot setting, completely step-free entrances, tasteful updates, comfortable one-level layout, and welcoming indoor and outdoor spaces, this home offers an exceptional combination of accessibility, convenience, and carefree living.
- Listing Status:
- Active
- Data Last Updated:
- August 6, 2026 at 7:17AM
- Listing Office:
- Coldwell Banker Realty : 7172647999
- Listing Agent:
- Lisa Mack : 7176093781
- MLS ID:
- PACB2057134

- General: Above GradeBelow Grade
- Style: Ranch/Rambler
- Other Structures: Porch
- Parking: Concrete Driveway
- Roofing: Architectural Shingle
- General: Stick Built1Slab
- HOA Amenities: Retirement CommunityGated CommunityClub HouseFitnessCenterLibraryLakeJog/Walk PathSecurity GateTrashSewerPier/Dock MaintenanceManagementCommon Area Maintenance
- Originating MLS: BRIGHT_MAIN
- School District: SHIPPENSBURG AREA
- County: CUMBERLAND-PA
- Zoning: VILLAGE CENTER39-13-0102-180
- Utilities: Under ground200 amp service
- Water: Public
- Sewer: Public Sewer
- Source: BRIGHT_MAIN
This listing courtesy of Lisa Mack , Coldwell Banker Realty
Monthly Payment
- Principal & Interest $
- Property Taxes $
- Home Insurance $
- VA Funding Fee $

 New - 1 day ago