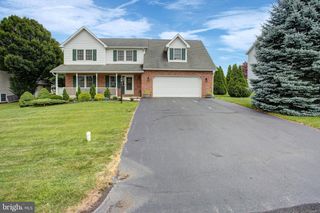
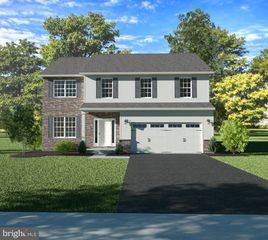
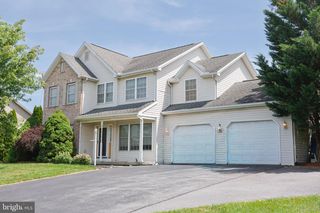
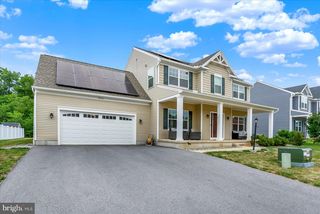
11230 THORNWOOD ROAD RD, Shippensburg, PA 17257
- 4 beds |
- 3 baths |
- 2,496 sqft
 Single-Family Home
  Built in 2014
  0.34acre lot
 2 car garage
  $164/sqft
  Listed 2 months ago
Property Description
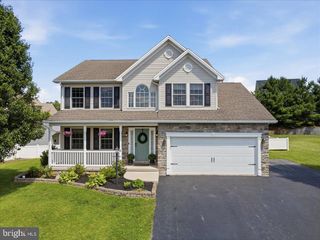
This home deserves your attention! Whether you are looking for a home for an entire family or maybe you are empty nesters looking for one floor living with room for the kids when they come home. Custom built for the one owner in 2014, the home offers a primary bedroom with full bath on the main floor along with a half bath for guests. The rest of the main level has an open floor plan with a two-story ceiling over the living room, beautiful open stairway to the bedrooms upstairs, convenient, equipped kitchen with eating area and sunroom with a front row seat to the farmland views. Equipped laundry leading to the two-car garage finishes the main level. On the second level, there are two large dedicated bedrooms, a full bath and open foyer area. The surprise is the oversized bonus room over the garage which could be a bedroom, family room, toy room or whatever you need it to be! Location, Location, Location is what you always hear about in real estate. Well, this location is perfect! Literally, a 5-to-10-minute drive to town, Shippensburg University and various major employers in the area including Volvo. Easy to show, call today for your personal tour!
- Listing Status:
- Active
- Date Added:
- May 15, 2026
- Data Last Updated:
- August 6, 2026 at 1:19PM
- Listing Office:
- Samson Properties : 7172633555
- Listing Agent:
- Rhea R Foust : 7173604640
- MLS ID:
- PAFL2033272

- General: Outbuilding(s)SidewalksAbove GradeBelow Grade
- Style: Colonial
- Parking: Asphalt Driveway
- Windows: ScreensInsulated
- General: Vinyl SidingBrickShingle Siding2Crawl Space
- Originating MLS: BRIGHT_MAIN
- School District: SHIPPENSBURG AREA
- County: FRANKLIN-PA
- Zoning: RES21-0N06.-214.-000000
- Water: Public
- Sewer: Public Sewer
- Source: BRIGHT_MAIN
This listing courtesy of Rhea R Foust , Samson Properties
Monthly Payment
- Principal & Interest $
- Property Taxes $
- Home Insurance $
- VA Funding Fee $

 New - 9 hours ago