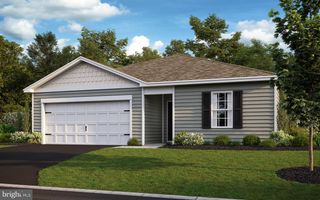
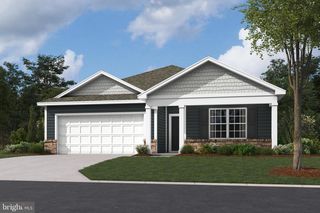
7919 ROXBURY ROAD RD, Shippensburg, PA 17257
- 3 beds |
- 2 baths |
- 1,600 sqft
 Single-Family Home
  Built in 1930
  0.48acre lot
 —— car garage
  $209/sqft
  Listed 25 days ago
Property Description
If you like americana and old-style farmhouses look at 7919 Roxbury Road! The main and upper floors had a stunning renovation over the past 12 months offering a perfect blend of historic character and modern luxury. Three generous sized bedrooms and one and a half elegantly appointed bathrooms, this home is designed for both comfort and style. Step inside to discover a warm and inviting interior that exudes a sense of home. The traditional floor plan flows seamlessly, featuring a cozy breakfast area that invites leisurely mornings and gatherings. The country kitchen is a chef's dream, complete with an island for culinary creativity and upgraded quartz countertops that add a touch of sophistication. Recessed lighting throughout enhances the ambiance, creating a welcoming atmosphere for entertaining or quiet evenings at home. The main floor laundry adds convenience to your daily routine, while the attic provides additional storage or potential for creative use. The thoughtfully designed layout ensures that every inch of space is utilized effectively, making it easy to personalize each room to your taste. The property boasts a generous lot size of just under half an acre (0.48 acres), providing ample outdoor space for relaxation or play. You will love the upper covered balcony and the main floor deck for those warm summer evenings. With a driveway accommodating up to four vehicles, parking is never a concern. The combination of modern amenities and classic charm will create an exclusive lifestyle that is both comfortable and refined. This residence is not just a house; it's a place where memories are made, and a sense of belonging flourishes. Experience the perfect balance of luxury and warmth in a property that truly feels like home. All offers will be considered.
- Listing Status:
- Active
- Data Last Updated:
- August 6, 2026 at 2:18PM
- Listing Office:
- Samson Properties : 7172633555
- Listing Agent:
- Rhea R Foust : 7173604640
- MLS ID:
- PAFL2036046

- General: Outbuilding(s)Above GradeBelow Grade
- Style: Farmhouse/National Folk
- Roofing: Shingle
- General: Vinyl Siding4StonePermanentConcrete Perimeter
- Originating MLS: BRIGHT_MAIN
- School District: CHAMBERSBURG AREA
- County: FRANKLIN-PA
- Zoning: RES13-0G14.-018.-000000
- Utilities: 200 amp service
- Water: Public
- Sewer: Gravity Sept Fld
- Source: BRIGHT_MAIN
This listing courtesy of Rhea R Foust , Samson Properties
Monthly Payment
- Principal & Interest $
- Property Taxes $
- Home Insurance $
- VA Funding Fee $