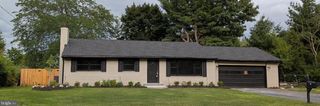
112 W GREEN STREET, Shiremanstown, PA 17011
- 3 beds |
- 3 baths |
- 2,032 sqft
 Single-Family Home
  Built in 1963
  8,712sqft lot
 1 car garage
  $160/sqft
  Listed 16 days ago
Property Description
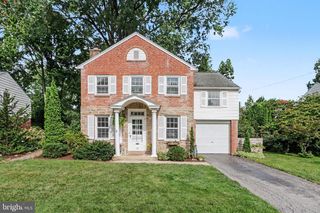
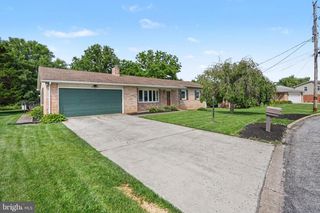
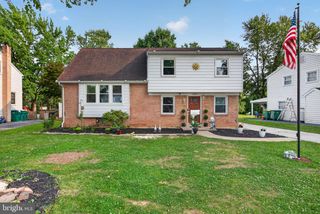
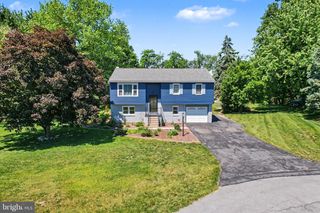
Welcome to 112 W Green Street, a beautifully updated ranch home in the highly desirable Mechanicsburg Area School District. Offering 3 bedrooms, 2.5 bathrooms, and thoughtfully updated living spaces, this home blends timeless charm with modern convenience. The heart of the home is the stunning chef’s kitchen, featuring quartz countertops, a classic tile backsplash, stainless steel appliances, and bright white cabinetry. Filled with abundant natural light, the inviting interior creates a warm and airy atmosphere throughout. Eat in dining with an open flow to the welcoming family room.The finished lower-level rec room provides the perfect space for entertaining guests, hosting game days, or enjoying cozy family movie nights, offering additional flexible living space to fit your lifestyle. Major updates provide peace of mind, with the roof, HVAC system, and water heater all replaced during the current owner’s ownership. Outside, you’ll find a level, fully fenced backyard complete with a beautiful paver patio, ideal for outdoor dining, relaxing, or summer gatherings, as well as a storage shed for added convenience. A one-car garage adds even more functionality. Perfectly situated in a highly walkable location. Whether you’re looking for move-in-ready living or a home in an unbeatable location, 112 W Green Street is one you won’t want to miss.
- Listing Status:
- Pending
- Date Added:
- July 21, 2026
- Data Last Updated:
- August 7, 2026 at 3:18AM
- Listing Office:
- Coldwell Banker Realty : 7177614800
- Listing Agent:
- Jennifer Debernardis : 7173298851
- MLS ID:
- PACB2056428

- General: Bathroom - Tub ShowerBathroom - Stall ShowerBuilt-InsCarpetCeiling Fan(s)Chair RailingsDining AreaPantryPrimary Bath(s)Recessed LightingUpgraded CountertopsWalk-in Closet(s)Attic
- Rooms: Living RoomDining RoomPrimary BedroomBedroom 2Bedroom 3KitchenLaundryRecreation RoomStorage RoomUtility RoomWorkshopBonus RoomFull BathHalf Bath
- Appliances: Stainless Steel Appliances
- Laundry: Lower Floor
- Basement: FullFully finishedInterior access
- A/C: Central A/C
- Heating: Forced AirHeat Pump(s)ElectricOil
- Fireplace: BrickWoodDouble SidedFireplaceFireplaces: 1
- Disability Feature: None
- General: Above GradeBelow Grade
- Style: Ranch/Rambler
- Other Structures: Patio
- General: Brick1Permanent
- Originating MLS: BRIGHT_MAIN
- School District: MECHANICSBURG AREA
- County: CUMBERLAND-PA
- Zoning: RST37-23-0557-217
- Fencing: Rear
- Utilities: 100 amp service
- Water: Public
- Sewer: Public Sewer
- Source: BRIGHT_MAIN
This listing courtesy of Jennifer Debernardis , Coldwell Banker Realty
Monthly Payment
- Principal & Interest $
- Property Taxes $
- Home Insurance $
- VA Funding Fee $

 New - 1 day ago