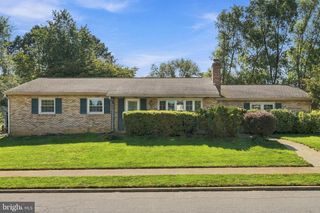
4 FORGE RD, Shiremanstown, PA 17011
- 4 beds |
- 3 baths |
- 2,056 sqft
 Single-Family Home
  Built in 1957
  8,276sqft lot
 —— car garage
  $151/sqft
  Listed 2 days ago
Property Description
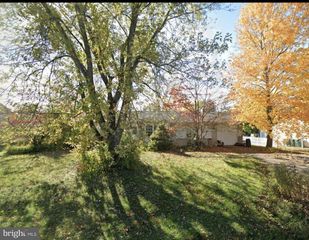
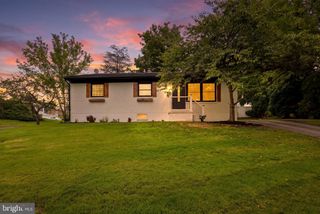
Imagine coming home to a quiet street where traffic is minimal and there's room to truly settle in. This inviting 4-bedroom, 2.5-bath home offers the perfect blend of character, functionality, and spaces designed for everyday living. Step inside to find beautiful original hardwood floors flowing through the family room and three of the bedrooms, adding warmth and timeless charm. The hall bathroom serving the original bedrooms has been refreshed with a new tub and shower surround. The eat-in kitchen is the heart of the home, featuring natural gas cooking and easy access to the surrounding living spaces, making everything from weeknight dinners to holiday gatherings feel effortless. A thoughtfully designed addition expands the home's living space with a spacious primary bedroom featuring double closets, a nearby full bathroom with a glass-enclosed shower and convenient storage, and a second living room filled with natural light. French doors lead to the raised deck, creating the perfect place to enjoy your morning coffee, host summer cookouts, or relax while overlooking the fully fenced backyard. The partially finished basement adds even more flexibility with a recreation room, half bath, generous storage, pantry shelving, and a large workshop area that's ready for hobbies, DIY projects, or keeping everything organized. Outside, the 6-foot fenced backyard offers plenty of room to play, garden, entertain, or let pets roam freely. The deep three-car attached carport is more than just covered parking—it features a wide gated opening directly into the backyard, making it easy to back in a truck, trailer, or equipment for landscaping projects and weekend hobbies. Located on a peaceful no-outlet street in the heart of Shiremanstown, this home offers the space, flexibility, and inviting atmosphere to make everyday living feel just a little more special.
- Listing Status:
- Active
- Date Added:
- October 2, 2026
- Data Last Updated:
- October 5, 2026 at 1:19AM
- Listing Office:
- Keller Williams of Central PA : 7177614300
- Listing Agent:
- KATHLEEN M CUTIA : 7172152884
- MLS ID:
- PACB2058180

- General: Above GradeBelow Grade
- Style: Ranch/Rambler
- Roofing: Architectural ShingleFlatRubber
- General: Stick BuiltAluminum SidingVinyl Siding1Crawl SpaceBlock
- Originating MLS: BRIGHT_MAIN
- School District: MECHANICSBURG AREA
- County: CUMBERLAND-PA
- Zoning: RESIDENTIAL37-23-0555-059
- Fencing: FullyWood
- Water: Public
- Sewer: Public Sewer
- Source: BRIGHT_MAIN
- Exclusions: Kitchen tableTV Cabinets and End Tables in Living RoomPrimary Bedroom DressersBench at Carport DoorBedroom FurnitureSafesTable/Chairs on DeckOutside Front Bench
This listing courtesy of KATHLEEN M CUTIA , Keller Williams of Central PA
Monthly Payment
- Principal & Interest $
- Property Taxes $
- Home Insurance $
- VA Funding Fee $

 New - 3 days ago