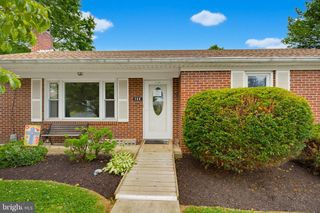
127 STRASSBURG CIR, Shrewsbury, PA 17361
- 4 beds |
- 2 baths |
- 1,764 sqft
 Single-Family Home
  Built in 1977
  0.62acre lot
 1 car garage
  $170/sqft
  Listed 14 days ago
Property Description
Introducing 127 Strassburg Circle, in the ideally located Southern Farms community, which is adjacent to shopping areas, dining options and parkland, and just moments to I-83 exit 4, New Freedom attractions, and the PA/MD Line! This lovingly maintained home offers 4 beds and 2 baths, a spacious open layout and a lovely 0.62 acre lot with a tastefully landscaped backyard, an in-ground pool, built-in garage and plenty of parking. The generous open living room flows smoothly into the dining room and adjacent kitchen, with sliders leading to the fenced pool and patio area for an easy transition between indoor and outdoor entertaining spaces. 3 comfortable main level bedrooms are served by a generous full bath, while the entry level offers a 4th bedroom with adjacent full bath and a family room with brick corner fireplace and wood stove insert, providing additional gathering space for both everyday enjoyment and special occasions. Just add your personal touch and a few cosmetic updates to make it sparkle!
- Listing Status:
- Pending
- Data Last Updated:
- August 6, 2026 at 9:18PM
- Listing Office:
- Berkshire Hathaway HomeServices Homesale Realty : 7172359050
- Listing Agent:
- Monti D Joines : 7175772904
- MLS ID:
- PAYK2108058

- General: AtticBathroom - Tub ShowerBathroom - Stall ShowerCarpetFloor Plan - TraditionalWindow TreatmentsWood Floors
- Rooms: Living RoomDining RoomBedroom 2Bedroom 3Bedroom 4KitchenFamily RoomBedroom 1
- Appliances: Built-In MicrowaveDishwasherDryerOven/Range - ElectricRefrigeratorWasherStove
- Laundry: Lower Floor
- Basement: DaylightFullFront entranceFully finishedOutside entranceWalkout levelWindows
- Flooring: CarpetWoodVinyl
- A/C: Central A/C
- Heating: Forced AirOil
- Fireplace: BrickWoodFireplaceFireplaces: 1
- Disability Feature: None
- General: Outbuilding(s)Above GradeBelow Grade
- Style: Raised Ranch/Rambler
- Other Structures: Patio
- Pool: In groundVinyl
- Parking: Asphalt Driveway
- Roofing: Architectural Shingle
- Windows: Double hungReplacement
- General: Vinyl SidingAluminum Siding1Block
- Originating MLS: BRIGHT_MAIN
- School District: SOUTHERN YORK COUNTY
- County: YORK-PA
- Zoning: RESIDENTIAL45-000-06-0301-00-00000
- Utilities: 100 amp service
- Water: Public
- Sewer: Public Sewer
- Source: BRIGHT_MAIN
This listing courtesy of Monti D Joines , Berkshire Hathaway HomeServices Homesale Realty
Monthly Payment
- Principal & Interest $
- Property Taxes $
- Home Insurance $
- VA Funding Fee $