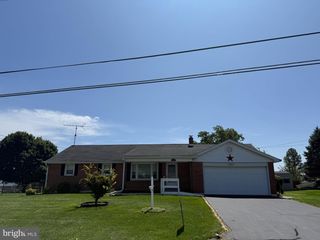
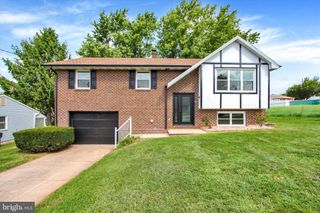
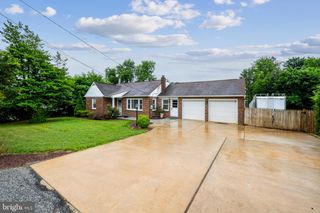
65 WOODLAND DR, Shrewsbury, PA 17361
- 3 beds |
- 3 baths |
- 1,736 sqft
 Single-Family Home
 Built in 1995
 0.48acre lot
 2 car garage
 $202/sqft
 Listed 28 days ago
Property Description
Welcome to affordable living in a prime Shrewsbury location. Step inside to a beautifully rejuvenated foyer featuring a striking black staircase. This 3-bedroom, 2 1/2 bathroom home sits on a generous 0.48-acre lot with new LVP flooring throughout all three bedrooms, the family room, hallway, and lower-level recreation room. The attached two-car garage offers seamless access to both the rec room and the laundry room. The kitchen offers abundant counter space, and the seller is generously offering to replace the dishwasher or provide a buyer allowance so you can choose your own appliance. Enjoy ultimate peace of mind with major capital improvements already completed, including a the HVAC system (June 2023), hot water heater (2025), and roof (August 2022). Relax and grill on the rear deck overlooking the fenced backyard. Packed with value and mechanical upgrades, this home is ready for you to bring your favorite paint brushes and customize the final details.
- Listing Status:
- Active
- Date Added:
- October 22, 2026
- Data Last Updated:
- November 19, 2026 at 6:16AM
- Listing Office:
- Keller Williams Flagship : 7177030088
- Listing Agent:
- Erin Mary Rogers : 4102622969
- MLS ID:
- PAYK2102152

- General: Above GradeBelow Grade
- Style: Split FoyerRaised Ranch/Rambler
- Other Structures: DeckPatio
- Parking: Asphalt Driveway
- Roofing: Architectural Shingle
- General: Vinyl SidingBrick2Block
- Originating MLS: BRIGHT_MAIN
- School District: SOUTHERN YORK COUNTY
- County: YORK-PA
- Zoning: RESIDENTIAL84-000-08-0111-00-00000
- Fencing: Rear
- Utilities: Natural gas available200 amp service
- Water: Public
- Sewer: Public Sewer
- Source: BRIGHT_MAIN
This listing courtesy of Erin Mary Rogers , Keller Williams Flagship
Monthly Payment
- Principal & Interest $
- Property Taxes $
- Home Insurance $
- VA Funding Fee $