0037 BALDWIN WAY, Silverdale, PA 18962
- 3 beds |
- 3 baths |
- 2,058 sqft
 Town Home
  Built in 2026
  —— sqft lot
  1 car garage
  $262/sqft
  Listed 1 month ago
Property Description
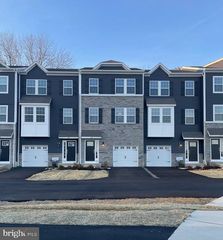
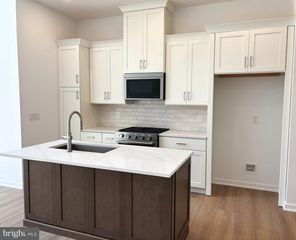
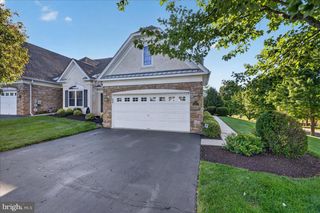
Discover the Stanbridge Elite, a beautifully crafted townhome setting a new benchmark for comfort and elegance. Homesite 37 is currently under construction and anticipated for an October/November move-in. Contact us today to learn more about our closing cost incentive! Step inside this beautifully designed townhome and experience a new level of comfort and elegance. A welcoming foyer with hardwood flooring and 9-foot ceilings sets the tone for the thoughtfully crafted living spaces throughout. The main level features a spacious dining room, expansive great room, private study, powder room, and a chef-inspired kitchen designed for both entertaining and everyday living. The stunning kitchen showcases an oversized center island, 42" upper cabinets, furniture-grade cabinetry by Century Kitchens, quartz countertops, GE stainless steel appliances, and hardwood flooring throughout the main living area. Just off the kitchen, enjoy convenient access to your private outdoor deck with steps to the yard. Upstairs, the luxurious owner's suite offers a peaceful retreat with a spacious walk-in closet and a spa-like bath featuring dual vanities and a large walk-in shower. Two additional bedrooms, a full hall bath, and a conveniently located laundry room complete the second floor. The full unfinished basement provides abundant storage space and endless possibilities for future customization. Nestled within an exclusive community of just 51 townhomes, Mason Square offers a rare opportunity to enjoy low-maintenance living in the heart of Bucks County. Conveniently located just minutes from the charming downtowns of Perkasie, Chalfont, and Doylestown, you'll enjoy the perfect blend of tranquility and accessibility. Don't miss your opportunity to call Homesite 37 home—schedule your visit today!
- Listing Status:
- Active
- Data Last Updated:
- August 8, 2026 at 7:16AM
- Listing Office:
- WB Homes Realty Associates Inc. : 2158003075
- Listing Agent:
- Kelly Halliwell : 2153531308
- MLS ID:
- PABU2124108

- General: Above Grade
- Style: Carriage House
- Roofing: Architectural Shingle
- Windows: Energy efficientLow e
- General: Advanced FramingVinyl SidingRough-In PlumbingShake SidingMasonry2Concrete Perimeter
- HOA Amenities: Common Area MaintenanceLawn MaintenanceSnow Removal585.0Quarterly
- Originating MLS: BRIGHT_MAIN
- School District: PENNRIDGE
- County: BUCKS-PA
- Zoning: RESNO TAX RECORD
- Water: Public
- Sewer: Public Sewer
- Source: BRIGHT_MAIN
This listing courtesy of Kelly Halliwell , WB Homes Realty Associates Inc.
Monthly Payment
- Principal & Interest $
- Property Taxes $
- Home Insurance $
- VA Funding Fee $

 New - 4 hours ago