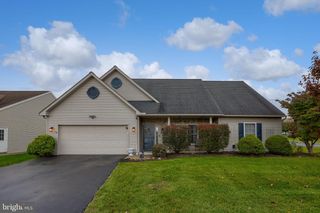
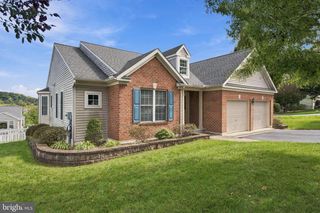
106 DAISY CT, Sinking Spring, PA 19608
- 3 beds |
- 2 baths |
- 1,751 sqft
 Single-Family Home
 Built in 2005
 3,485sqft lot
 2 car garage
 $237/sqft
 Listed 14 days ago
Property Description
Built in 2005, this well-maintained home, in the highly sought after Lilyfield over 55 community, features three spacious bedrooms and two full bathrooms, including a primary bath with a walk-in shower and double sink. Experience care free living with no more yard work or shoveling for you to do! The open floor plan seamlessly connects the family room to the eat-in kitchen, complete with upgraded countertops, an island, and a pantry, making it ideal for gatherings. Enjoy cozy evenings by the gas fireplace in the family room, or step outside to appreciate the beautifully landscaped exterior, enhanced by sidewalks and street lighting. The attached oversized garage provides easy access and ample parking, while the community amenities, including a welcoming clubhouse, foster a sense of belonging. Located in a suburban setting, Lilyfield offers easy access to local parks, schools, and essential public services, ensuring a vibrant lifestyle. The neighborhood is known for its friendly atmosphere and well-maintained surroundings, making it a wonderful place to call home. With features like energy-efficient appliances, five year new HVAC, main floor laundry, and a full basement with walkout stairs, this property is designed for ease and comfort. Experience the warmth of community living in this inviting home!
- Listing Status:
- Active
- Data Last Updated:
- November 19, 2026 at 4:16AM
- Listing Office:
- Iron Valley Real Estate of Berks : 4844508771
- Listing Agent:
- Kent R Gutzler : 6107805162
- MLS ID:
- PABK2080512

- General: Awning(s)Exterior LightingSidewalksStreet LightsAbove GradeBelow Grade
- Style: Ranch/Rambler
- Parking: Asphalt Driveway
- Roofing: Architectural ShinglePitched
- General: Vinyl SidingStone1Concrete Perimeter
- HOA Amenities: Club HouseCommon Area MaintenanceLawn MaintenanceSnow Removal230.0Monthly
- Originating MLS: BRIGHT_MAIN
- School District: WILSON
- County: BERKS-PA
- Zoning: RESIDENTIAL80-4375-06-38-4863
- Utilities: Cable tvUnder ground200 amp service
- Water: Public
- Sewer: Public Sewer
- Source: BRIGHT_MAIN
This listing courtesy of Kent R Gutzler , Iron Valley Real Estate of Berks
Monthly Payment
- Principal & Interest $
- Property Taxes $
- Home Insurance $
- VA Funding Fee $

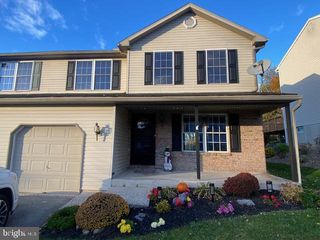
 New - 2 days ago