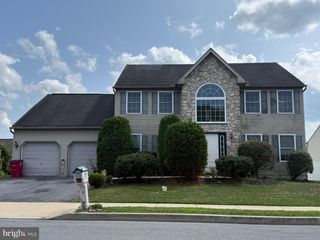
12 PROSPECT DR, Sinking Spring, PA 19608
- 4 beds |
- 3 baths |
- 2,928 sqft
 Single-Family Home
  Built in 2003
  10,019sqft lot
 2 car garage
  $167/sqft
  Listed 1 month ago
Property Description
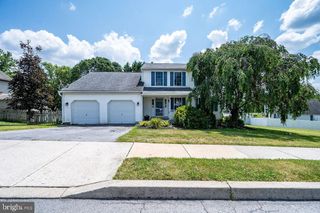
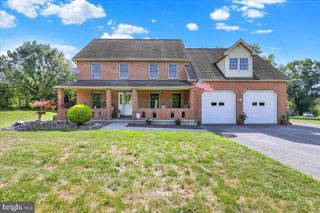
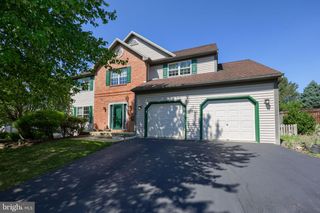
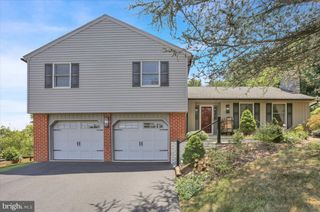
Welcome to 12 Prospect Dr, a stunning Colonial nestled in Sinking Spring's desirable Heidelberg Run Estates. Nearly 3,000 sq ft of above-grade living space plus a full basement give you room to live, work, and grow. The gourmet kitchen with island, gas cooking, and custom backsplash flows seamlessly into a warm living room anchored by a gas fireplace. A separate family room adds even more flexibility for how you use the space. The soaring cathedral foyer makes an unforgettable first impression from the moment you walk in. Upstairs, the primary suite delivers with a walk-in closet and a spa-inspired soaking tub bath. The brand-new walk-in full bathroom is a true showstopper, completely reimagined with premium finishes that elevate the entire home. Outside, the fully rebuilt deck is ready for entertaining, overlooking a peaceful .23-acre lot. Luxury vinyl plank flooring, fresh paint, a two-car garage, natural gas utilities, and public water and sewer complete the picture. Located in the Conrad Weiser School District, this move-in ready home checks every box. Schedule your private tour today!
- Listing Status:
- Pending
- Date Added:
- June 27, 2026
- Data Last Updated:
- August 7, 2026 at 3:21PM
- Listing Office:
- EXP Realty, LLC : 8883977352
- Listing Agent:
- ABDELAZIZ Zack Nebbaki : 4847078440
- MLS ID:
- PABK2074176

- General: Built-InsCeiling Fan(s)Combination Dining/LivingDining AreaEntry Level BedroomKitchen - Eat-InKitchen - IslandKitchen - GourmetPantryPrimary Bath(s)Bathroom - Soaking TubBathroom - Stall ShowerWalk-in Closet(s)
- Rooms: Living RoomDining RoomPrimary BedroomBedroom 2Bedroom 3Family RoomFoyerBedroom 1OfficeBathroom 1Primary BathroomFull Bath
- Appliances: DishwasherExhaust FanOven/Range - GasRange HoodRefrigeratorWasherWaterHeaterDryer
- Basement: FullUnfinished
- Flooring: Luxury vinyl plankHardwood
- A/C: Central A/C
- Heating: 90% Forced AirCentralNatural Gas
- Fireplace: Gas/PropaneFireplaceFireplaces: 1
- Disability Feature: None
- General: BBQ GrillExterior LightingAbove GradeBelow Grade
- Style: Colonial
- Other Structures: PorchDeck
- Parking: Asphalt Driveway
- Roofing: Architectural Shingle
- General: Vinyl SidingAluminum Siding2Concrete Perimeter
- Originating MLS: BRIGHT_MAIN
- School District: CONRAD WEISER AREA
- County: BERKS-PA
- Zoning: RES51-4376-03-20-5796
- View: Garden/LawnCityPanoramic
- Utilities: Cable tv200 amp serviceCircuit breakers
- Water: Public
- Sewer: Public Sewer
- Source: BRIGHT_MAIN
This listing courtesy of ABDELAZIZ Zack Nebbaki , EXP Realty, LLC
Monthly Payment
- Principal & Interest $
- Property Taxes $
- Home Insurance $
- VA Funding Fee $

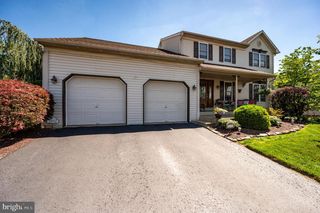
 New - 2 days ago