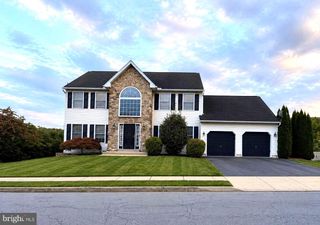
371 MARTINS RD, Sinking Spring, PA 19608
- 4 beds |
- 4 baths |
- 4,651 sqft
 Single-Family Home
 Built in 2002
 0.48acre lot
 2 car garage
 $134/sqft
 Listed 13 days ago
Property Description
Home for the holidays in Wilson School District! Imagine gathering around the gas fireplace, hosting a holiday meal, and celebrating the season in your new home at 371 Martins Road. Located in Spring Township’s Stonegate community, this four bedroom home sits on nearly half an acre and offers approximately 3,202 square feet above grade, two full baths, two half baths, and a finished walkout basement. The kitchen features granite countertops and cabinetry updated in 2014, providing an inviting setting for preparing favorite recipes and sharing everyday meals. Hardwood flooring in the entryway and dining room adds warmth and character, while the gas fireplace creates a cozy backdrop for relaxing evenings and seasonal celebrations. Four bedrooms provide space to unwind, welcome overnight guests, or work from home. The finished walkout basement offers additional flexibility for movie nights, recreation, fitness, or hobbies, with direct access to the outdoors. Enjoy time on the deck and make the most of the generous, level lot for outdoor dining, entertaining, and enjoying the changing seasons. A garage, public water and sewer, central air conditioning with two zones, and a roof replaced in 2019 add to the home’s appeal. With room to gather inside and out, this Stonegate home is your opportunity to settle into Wilson School District and start making holiday memories.
- Listing Status:
- Active
- Date Added:
- November 5, 2026
- Data Last Updated:
- November 19, 2026 at 4:16AM
- Listing Office:
- Keller Williams Platinum Realty - Wyomissing : 6108981441
- Listing Agent:
- Rebecca L. Quell : 6104062274
- MLS ID:
- PABK2079550

- General: SidewalksStreet LightsAbove GradeBelow Grade
- Style: Traditional
- Other Structures: Deck
- Parking: Paved Driveway
- General: Aluminum SidingVinyl Siding2Concrete Perimeter
- HOA Amenities: 40.0Annually
- Originating MLS: BRIGHT_MAIN
- School District: WILSON
- County: BERKS-PA
- Zoning: RES80-4386-14-33-4311
- Utilities: 200 amp service
- Water: Public
- Sewer: Public Sewer
- Source: BRIGHT_MAIN
This listing courtesy of Rebecca L. Quell , Keller Williams Platinum Realty - Wyomissing
Monthly Payment
- Principal & Interest $
- Property Taxes $
- Home Insurance $
- VA Funding Fee $