33 KNIGHTS CREST CT, Souderton, PA 18964
- 4 beds |
- 3 baths |
- 3,169 sqft
 Single-Family Home
  Built in 2005
  0.8acre lot
 3 car garage
  $260/sqft
  Listed 7 days ago
Property Description
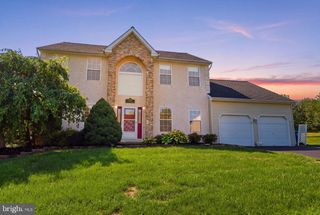
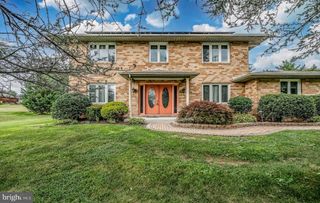
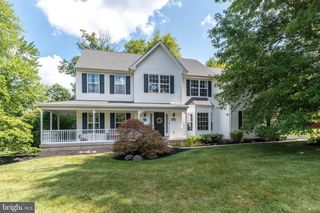
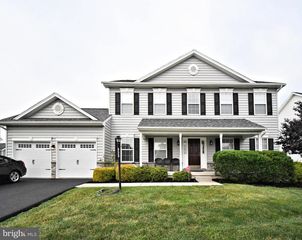
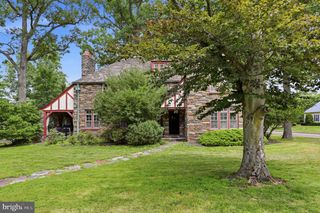
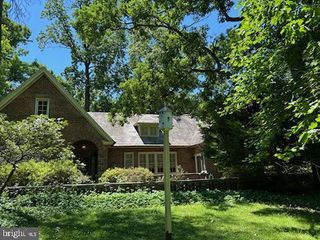
Welcome to this stunning, meticulously maintained brick-front Colonial in Franconia township, perfectly situated on a quiet cul-de-sac in the highly desirable Knights Crest community. Surrounded by beautiful landscaping and exceptional curb appeal, this home offers the perfect blend of elegance, comfort, and functionality. Step inside the 2-story Foyer with gleaming hardwood, flanked by a private first-floor Office/Study and inviting Living Room adorned with crown molding and abundant natural light. The nearby formal Dining Room offers beautiful wainscoting, chair rail, and plenty of space for entertaining family and friends for any occasion. The relaxing Family Room offers ample hang-out space with a gas fireplace and gorgeous surround, creating the perfect spot for everyday living. The heart of the home is the beautifully appointed Eat-In Kitchen, featuring 42-inch cabinetry, plenty of counter space, center island with seating, newer stainless steel appliances with gas cooking and large pantry. The sun-drenched Breakfast Room with vaulted ceiling and skylights lead outside to the expansive 16' x 25' composite deck, complete with decorative stained-glass pillar lighting, overlooking the private backyard, perfect for relaxing with your morning cup of coffee or evening dinner. Upstairs, the spacious Primary Bedroom suite serves as a peaceful retreat with vaulted ceilings, two walk-in closets, a separate sitting area, and a sun-filled ensuite Bath featuring a dual vanity, soaking tub, glassed-in shower, and skylight. There are three additional generously sized Bedrooms and a well-appointed hall bath to provide plenty of room for family and guests. The walkout lower level offers endless possibilities with 9-foot ceilings, a partially finished recreation space, suspended LED lighting, sealed and painted walls, and durable rubber flooring. Walking out of the basement glass slider, enjoy an impressive 16' x 26' additional all-weather entertaining area beneath the deck, extending your outdoor living space year-round. The vinyl-fenced backyard is perfect for pets and play. Completing this exceptional home is a huge three-car Garage, an expansive driveway with ample parking, and the added peace of mind of a roof replaced in 2019. Best of all, you are close to the nearby towns of Harleysville and Souderton, a stone's throw to the Lansdale TP entrance, and close to all kinds of shopping and dining. This is a rare opportunity to own a beautifully maintained home in one of the area's most sought-after neighborhoods. Come take a look before it's gone!
- Listing Status:
- Pending
- Date Added:
- August 1, 2026
- Data Last Updated:
- August 8, 2026 at 6:16AM
- Listing Office:
- BHHS Fox & Roach-Blue Bell : 2155422200
- Listing Agent:
- Jason M Ostrowsky : 2676645659
- MLS ID:
- PAMC2188908

- General: AtticBathroom - Soaking TubBathroom - Stall ShowerBreakfast AreaCarpetCeiling Fan(s)Chair RailingsCrown MoldingsDining AreaFamily Room Off KitchenFormal/Separate Dining RoomKitchen - Eat-InKitchen - IslandPantryPrimary Bath(s)Recessed LightingSkylight(s)WainscottingWalk-in Closet(s)Window TreatmentsWood FloorsFloor Plan - OpenFloor Plan - Traditional
- Rooms: Living RoomDining RoomPrimary BedroomSitting RoomBedroom 2Bedroom 3Bedroom 4KitchenFamily RoomBasementFoyerBreakfast RoomLaundryOfficeBathroom 1Bathroom 2Primary Bathroom
- Appliances: Built-In MicrowaveBuilt-In RangeDishwasherDisposalDryerOven - SingleOven/Range - GasRefrigeratorSix Burner StoveStainless Steel AppliancesWasherWaterHeater
- Laundry: Main Floor
- Basement: FullWalkout levelWindowsPartially finishedPoured concreteInterior accessSump pump
- Flooring: CarpetHardwoodLaminatedLuxury vinyl plankOther
- A/C: Central A/C
- Heating: Forced AirPropane - Leased
- Fireplace: ElectricFireplaceFireplaces: 1
- Disability Feature: None
- General: Stone Retaining WallsExterior LightingSidewalksAbove GradeBelow Grade
- Style: Colonial
- Other Structures: TerraceDeckPatio
- Parking: Paved DrivewayPrivate
- Roofing: ShinglePitchedArchitectural Shingle
- Windows: PalladianSkylightsSlidingTransomCasementDouble hungVinyl clad
- General: Vinyl SidingBrick2Concrete Perimeter
- HOA Amenities: Common Area Maintenance600.0Annually
- Originating MLS: BRIGHT_MAIN
- School District: SOUDERTON AREA
- County: MONTGOMERY-PA
- Zoning: RESIDENTIAL R13034-00-03537-108
- View: Garden/Lawn
- Fencing: Vinyl
- Utilities: Cable tv availablePropane200 amp serviceCircuit breakers
- Water: Public
- Sewer: Public Sewer
- Source: BRIGHT_MAIN
- Exclusions: Window ValencesDrapes
This listing courtesy of Jason M Ostrowsky , BHHS Fox & Roach-Blue Bell
Monthly Payment
- Principal & Interest $
- Property Taxes $
- Home Insurance $
- VA Funding Fee $