353 Derrick Ave, South Union Twp, PA 15401
- 3 beds |
- 2 baths |
- 1,500 sqft
 Single-Family Home
  Built in 1935
  8,276sqft lot
 —— car garage
  $167/sqft
  Listed 1 month ago
Property Description
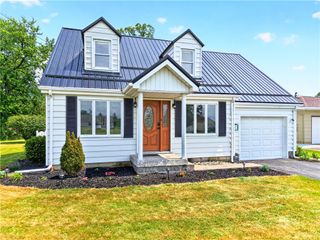
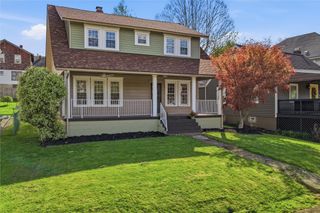
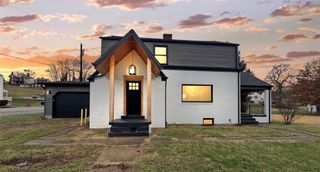
Discover this beautifully renovated two-story home offering modern updates and timeless comfort in a highly sought-after South Union Township neighborhood featuring three bedrooms and two full baths. The home’s main level showcases a thoughtfully designed new kitchen with granite countertops, ceramic tile floor, and new appliances. Kitchen flows seamlessly into a bright open- concept living and dining area that includes a cozy foyer. You will also find a full bath with laundry all conveniently located on the main floor. And, on the second floor, you will find 3 well-appointed bedrooms and another full bath.. A welcoming four-season room, complete with its own mini-split system, provides a comfortable space to relax year-round while taking in peaceful mountain views. The spacious deck overlooks a fenced backyard, ideal for outdoor enjoyment, entertaining, or everyday living. Recent upgrades including a new roof, siding, A/C, wiring, luxury vinyl flooring, and stylish tile enhance both the home’s appeal and functionality. A detached garage with a loft—already plumbed for a future bathroom—offers excellent potential for additional living space or storage. Ideally situated near Hatfield Elementary School, Uniontown Country Club, local shopping & dining, Hutchinson Park and the Sheepskin Trail. This move-in-ready home blends charm, comfort, and convenience in a prime location.
- Listing Status:
- Active
- Data Last Updated:
- July 6, 2026 at 8:19PM
- Listing Office:
- COLDWELL BANKER LAUREL RIDGE REALTY : 724-437-7100
- Listing Agent:
- Billie Jo Yuhaniak : 724-437-7100
- MLS ID:
- 1758632

- Style: Two Story
- Parking: DetachedGarageOff Street
- General: 2
- Originating MLS: WESTPENN_WPN
- School District: Laurel High
- County: Fayette
- Water: Public
- Sewer: Public Sewer
- Source: WESTPENN_WPN
This listing courtesy of Billie Jo Yuhaniak , COLDWELL BANKER LAUREL RIDGE REALTY
Monthly Payment
- Principal & Interest $
- Property Taxes $
- Home Insurance $
- VA Funding Fee $