1434 Black Forest Drive, South Whitehall Twp, PA 18104
- 3 beds |
- 3 baths |
- 1,640 sqft
 Rental
  Built in 2022
  5,053sqft lot
 1 car garage
  $2/sqft
  Listed 1 month ago
Property Description
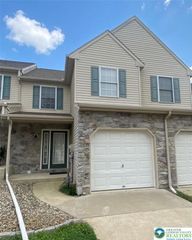
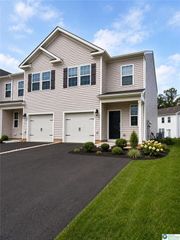
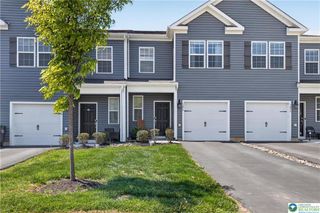
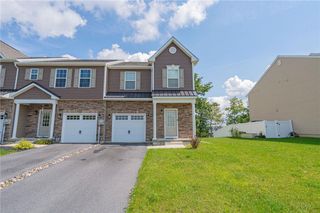
Discover the comfort & convenience of this beautiful 3-bed, 2.5-bath end-unit townhome available for rent! Step inside to find HW floors stretching across the main floor, which feat an open-concept dining & family room, complete with recessed lighting & sliding door access to a private deck—perfect for entertaining or relaxing. The upgraded galley kitchen boasts stainless steel appliances, granite counter, & a breakfast bar, all enhanced by additional recessed lighting. Upstairs, wall-to-wall carpeting offers a cozy feel in the hallway & all bedrooms. The spacious master suite includes recessed lighting, an en-suite bath with a tiled walk-in shower, dual sinks, a private commode, & a walk-in closet outfitted with organizational shelves. Enjoy the convenience of a 2nd-floor laundry room & plenty of storage space in the basement. This home also offers a 1-car built-in garage with a paved driveway, a charming covered front porch, & a walkout deck from the main living area. Conveniently located close to major highways US-22 & I-476 for easy commute, Lehigh Valley Zoo, Allentown Municipal Golf Course, shops, restaurants & more! *PETS CONSIDERED ON A CASE-TO-CASE BASIS W/ADD'L PET FEE!* *1st & last month rent, 1 month security deposit due at the time signing lease IN CERTIFIED CHECKS. Please submit all rental applications with a full credit report, 2-4 most recent pay stubs, job verification letter, photo id and background check report. Tenants are responsible for all utilities.*
- Listing Status:
- Active
- Data Last Updated:
- September 24, 2026 at 7:20AM
- Listing Office:
- Keller Williams Northampton : (610) 867-8888
- MLS ID:
- 782880
- Style: Colonial
- Parking: Built InDrivewayGarageOff StreetOn Street
- Roofing: AsphaltFiberglass
- General: 2
- Originating MLS: HIGH_LHI
- School District: Parkland
- County: Lehigh
- Zoning: R-10-HIGH DENSITY RESIDEN547609931545001
- Source: HIGH_LHI
This listing courtesy of Keller Williams Northampton